
Transparent appearance
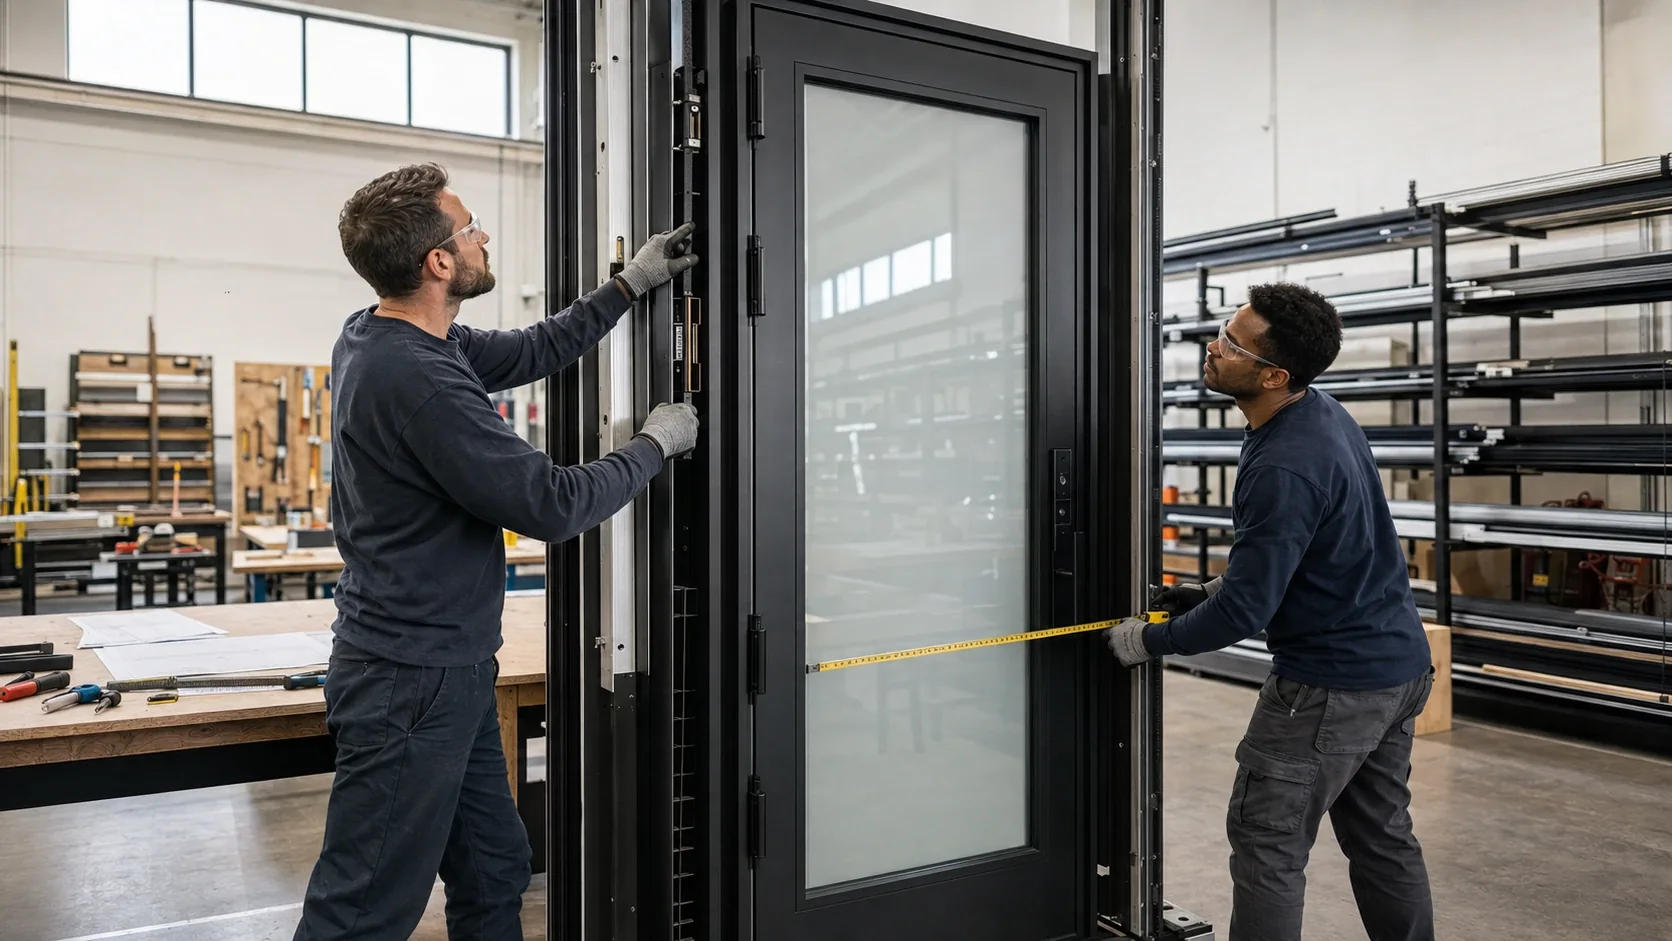
In the powered transparent state, the entrance maintains visual connection and daylight. Exact optical appearance depends on the selected glass construction, viewing angle and lighting.
Custom privacy glass for premium entry systems
Transform a clear front-door lite, sidelight or transom into a translucent privacy surface when the entrance needs discretion—then return to a transparent appearance when openness and exterior views matter.
SmartGlass USA coordinates project-specific switchable laminated glass and qualified retrofit reviews for architects, door manufacturers, fabricators, contractors and premium residential clients across the United States. The result is a custom architectural-glazing path coordinated around the door, glass, power and installation.
Send the door type, approximate glass sizes, project city and timing. Photos can be requested during the review.
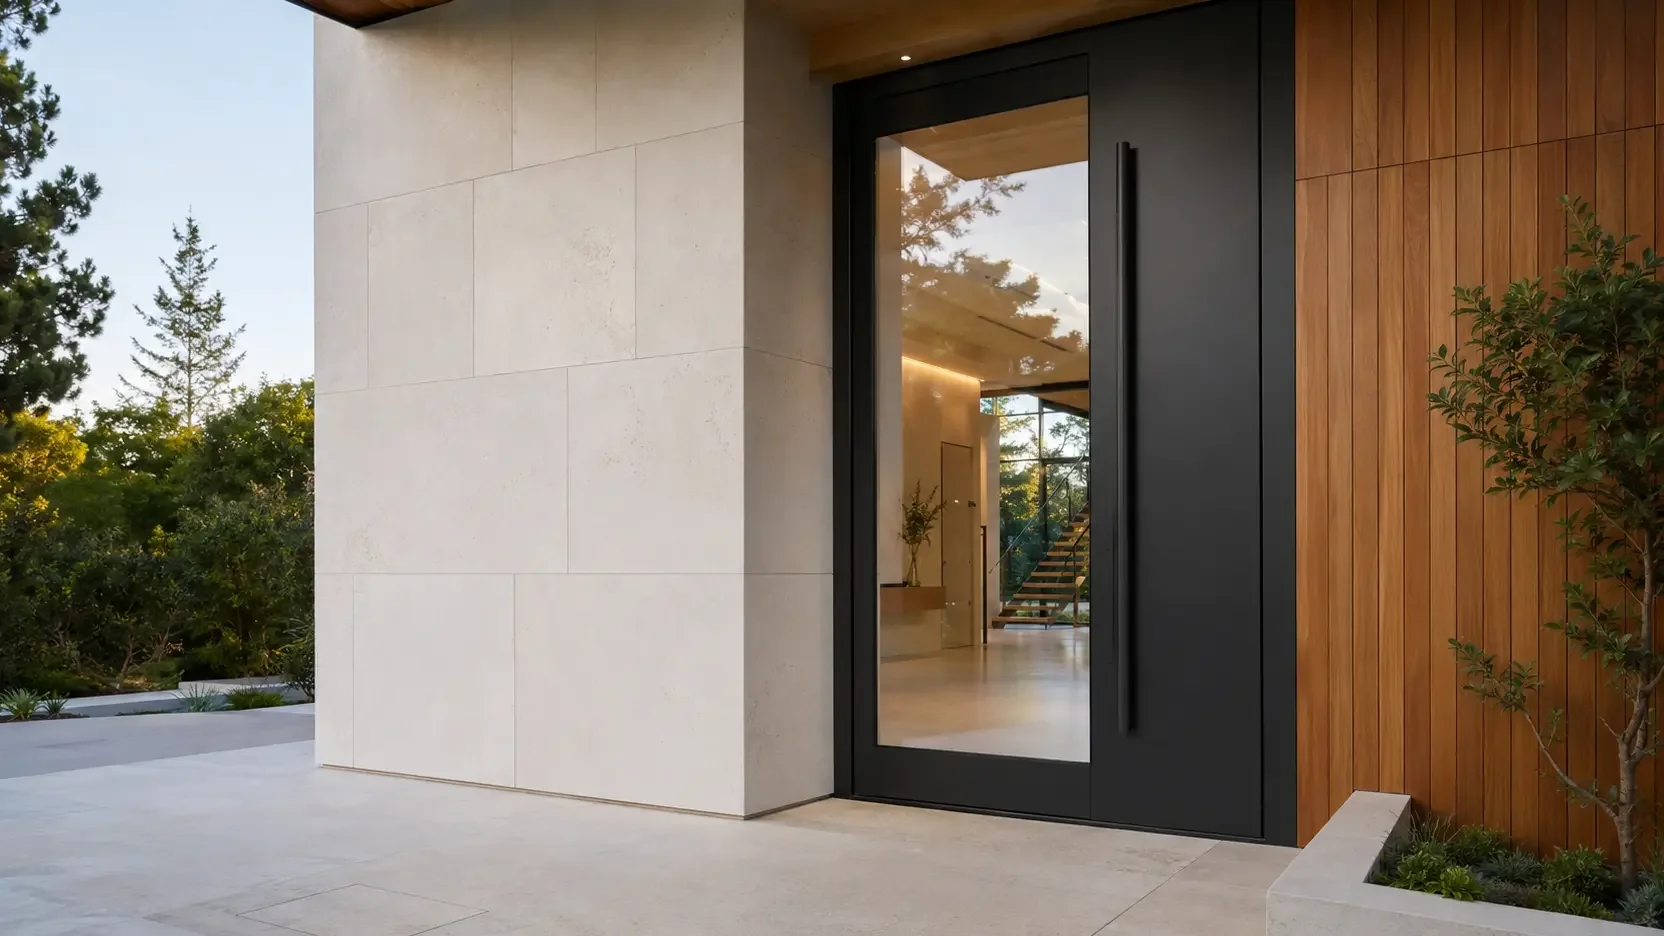
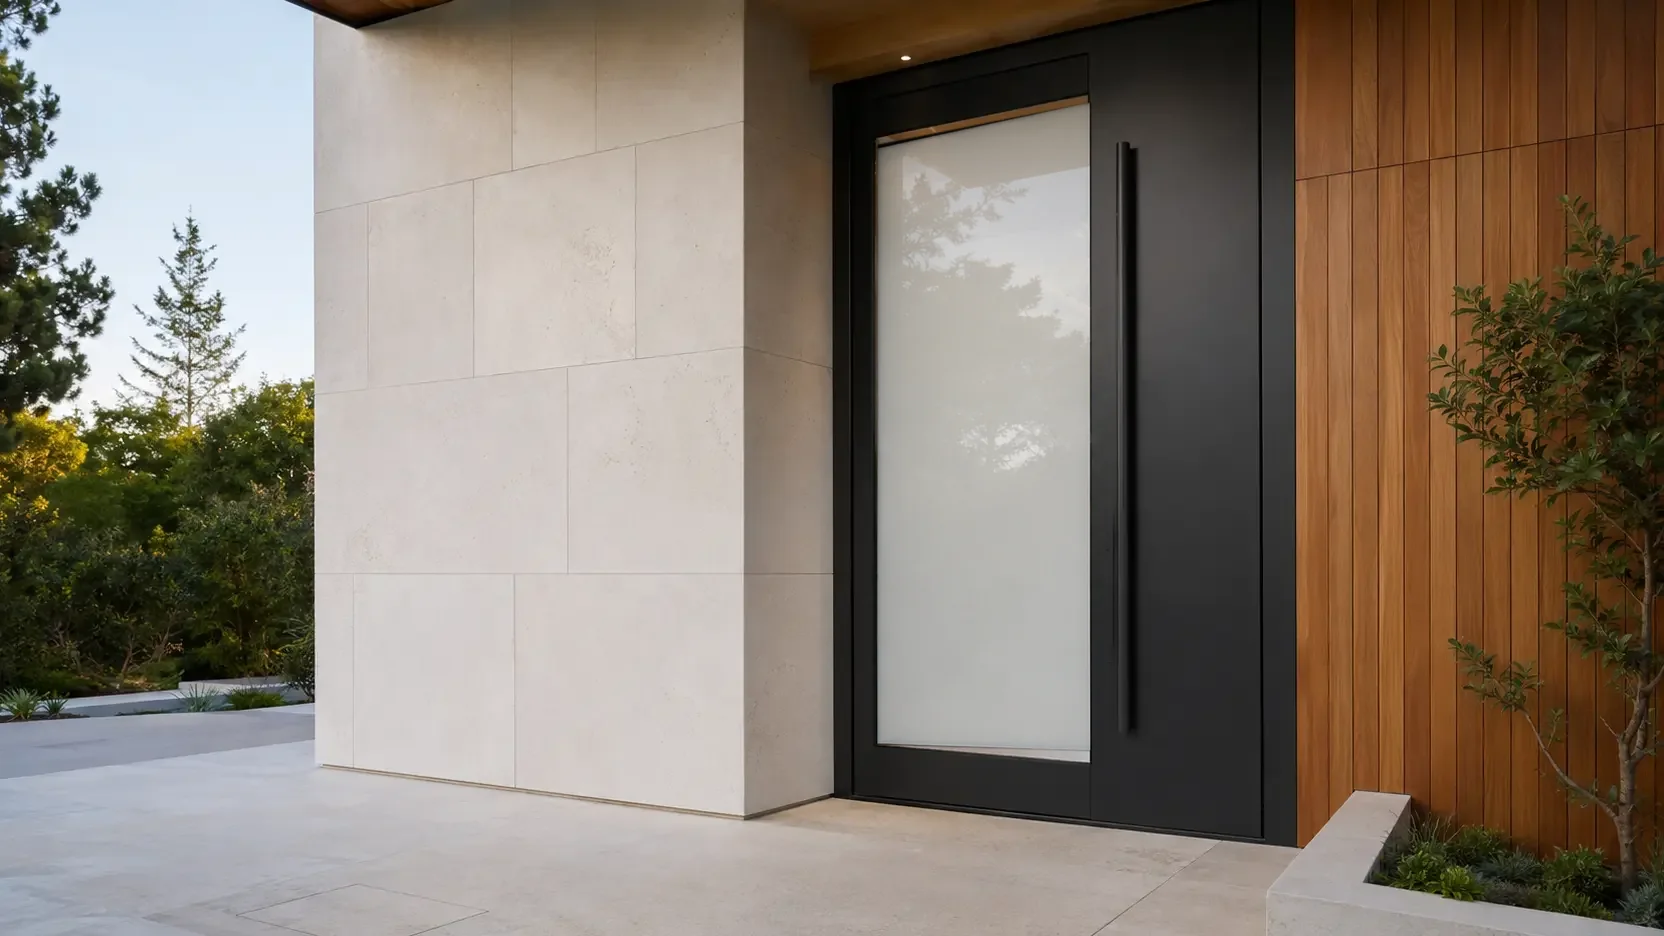
Application visualization; not presented as a completed SmartGlass USA installation. Actual appearance varies by glass, lighting and viewing distance.
The privacy problem
A glass front door creates daylight and a visual connection to the exterior, but it can also reveal circulation, stairs, furnishings and occupants. Reflective or “one-way” film may screen views during the day and reverse when the home is brighter inside. Curtains and shades can work, but their hardware may conflict with a moving door or a minimal architectural design.
Switchable privacy glass addresses a different brief: retain a glass-forward entrance and change its visual privacy state on demand. The private state diffuses light and obscures detailed views without turning the opening into a solid wall. It is visual privacy—not acoustic separation, security glass or blackout—and those requirements should be reviewed separately.
Compare all front-door privacy options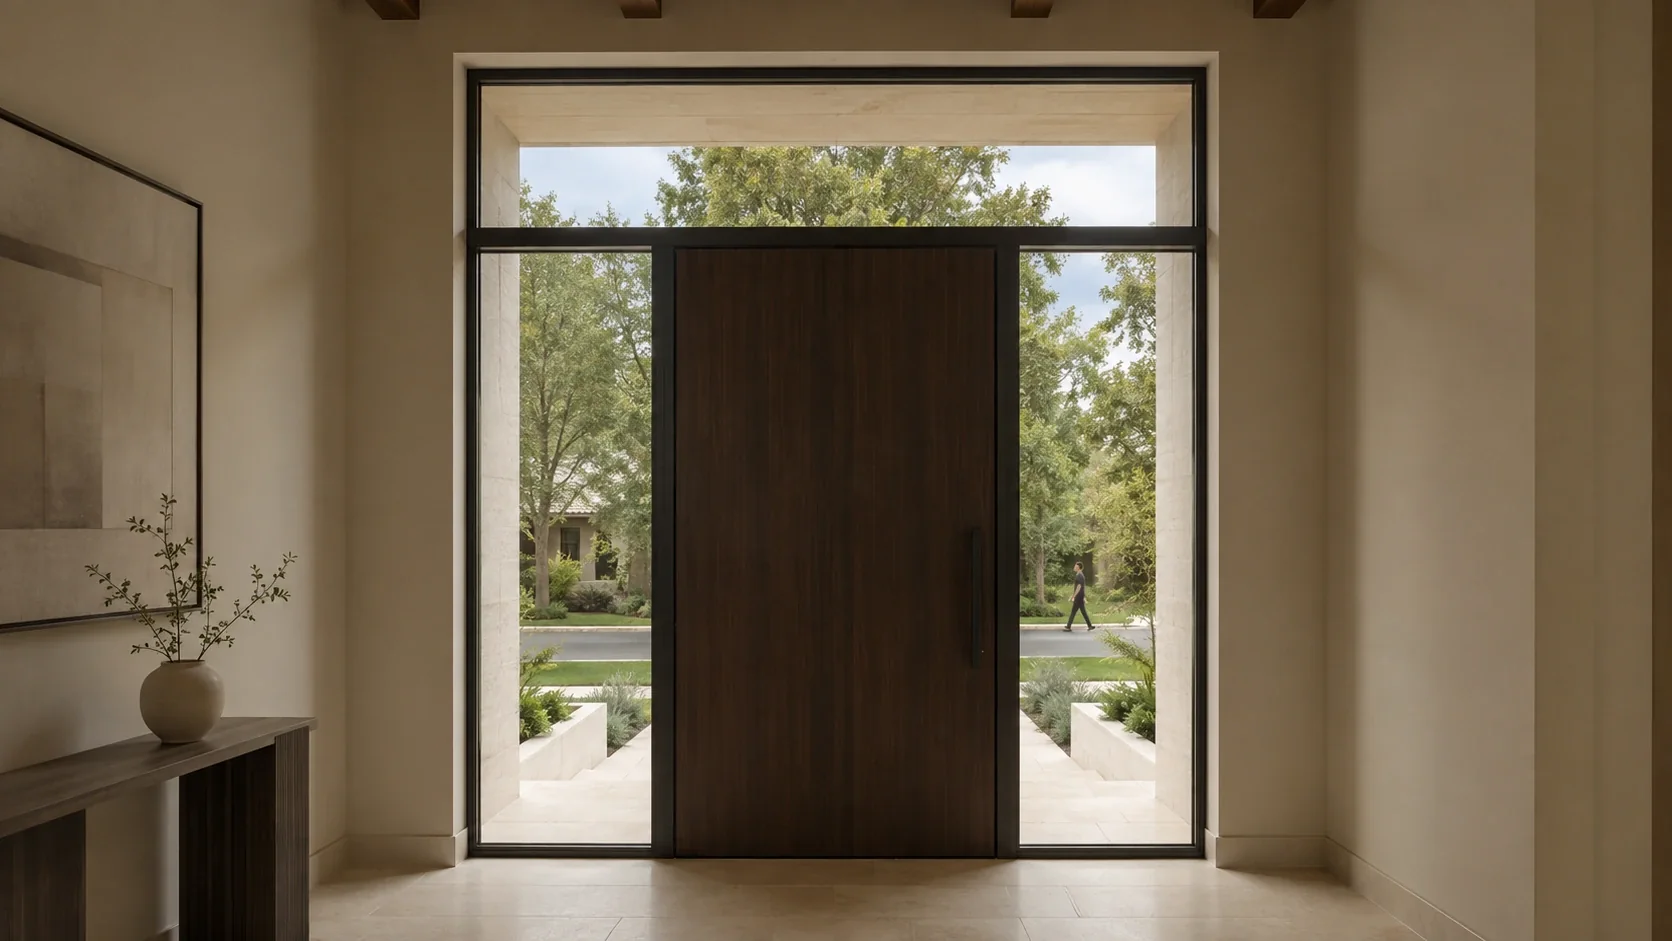
How it works
PDLC technology changes the way light passes through the glazing. The correct product path depends on whether the project uses new glass or keeps suitable existing glass.
In the powered transparent state, the entrance maintains visual connection and daylight. Exact optical appearance depends on the selected glass construction, viewing angle and lighting.
In the privacy state, the panel scatters light into a frosted-looking surface that obscures detailed views. It remains translucent rather than blackout.
A wall switch, compatible relay or coordinated control system operates the glass. Door lites, sidelights and transoms can be planned as one or multiple zones.
Choose the correct construction path
Primary path for new, replacement, exterior-facing and premium fabricated entry glazing. The PDLC layer is integrated within a custom laminated panel. Dimensions, glass make-up, edges, electrical exit, framing and installation are coordinated before fabrication.
Retrofit path for suitable existing glass, mainly interior. Film can add switchable behavior without replacing compatible glass, but glass condition, coatings, exposed edges, wiring, moisture, solar exposure and door movement must be evaluated.
Entry configurations
A smart-glass front door project can include a single vision lite, full-height glass, paired doors, fixed sidelights, a transom or a coordinated combination. Each panel needs dimensions, orientation, electrical exit and control-zone decisions.
Review the door material, swing, hinges or pivots, locks and glass-retention detail before the leaf is fabricated.
Fixed panels can switch with the door or operate independently. Wiring routes should remain concealed and serviceable.
Reserve internal pathways, glazing pockets and power-transfer details before welding, finishing and final glass dimensions.
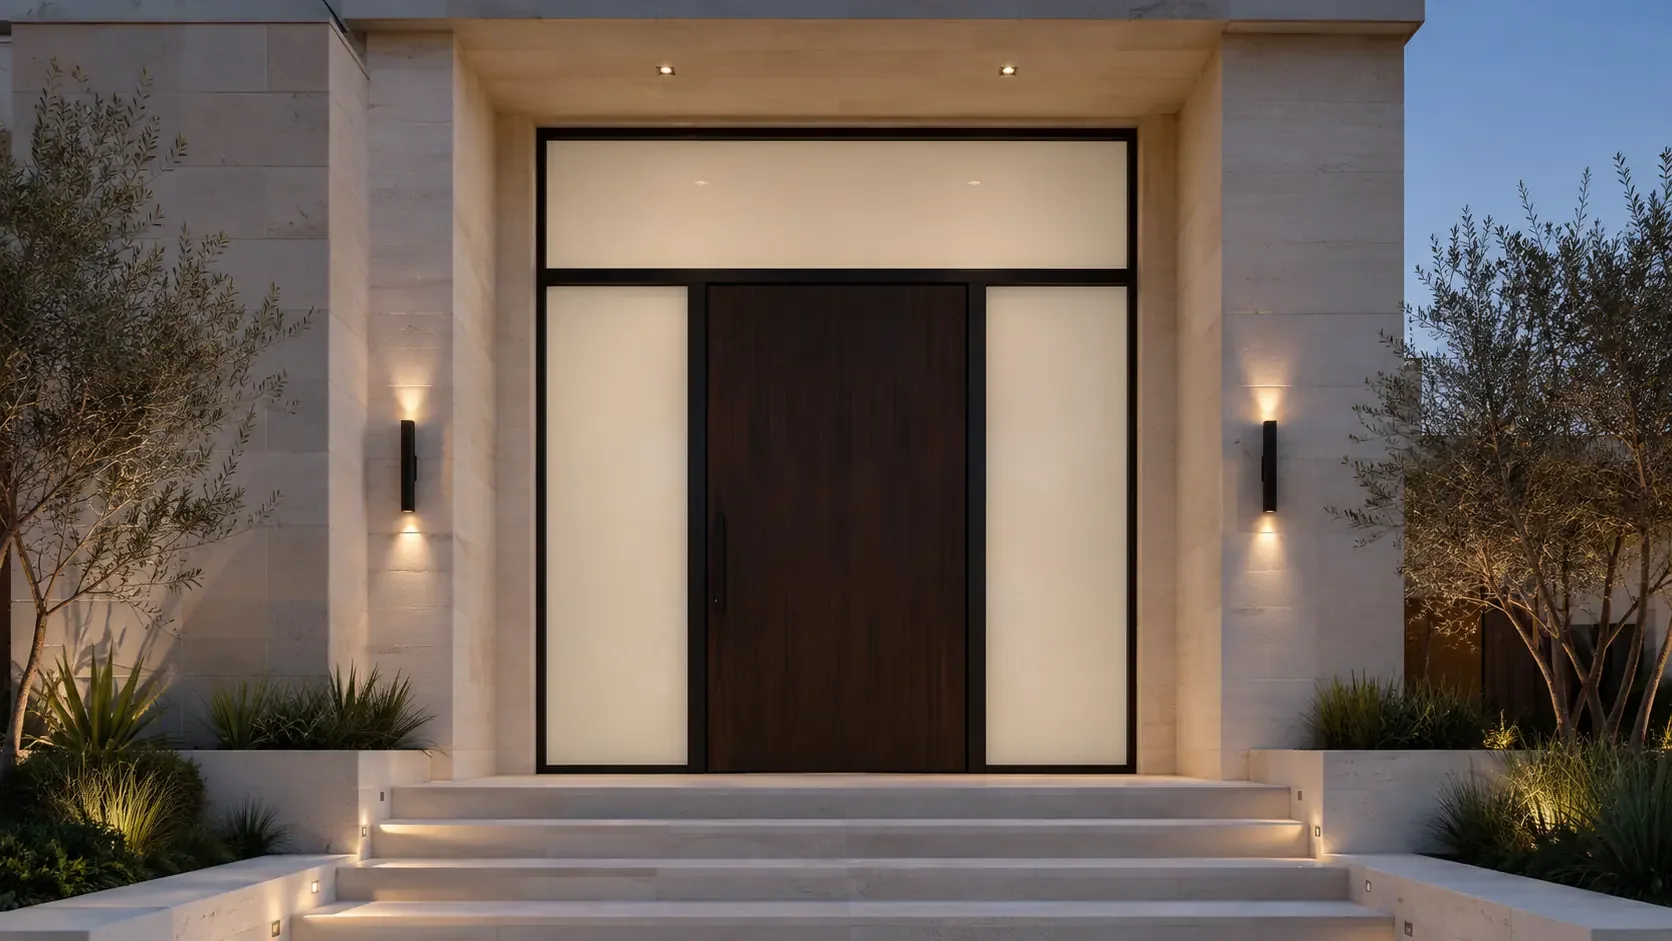
Sidelights and transoms
Visitors commonly stand beside the handle, directly in front of a sidelight. A transom can expose upper-level views when the exterior approach is elevated. Map the view from the walkway, porch and close visitor position before deciding which panels need privacy.
Fixed panels have simpler power routing than a moving leaf, but they still need protected electrical exits, concealed conductors and accessible controls. Separate zones should be labeled consistently across shop drawings, electrical documentation and installation records.
Plan sidelights and transomsElectrical integration
A fixed glass wall can receive power without moving. A door leaf repeatedly swings or pivots, so the connection between frame and leaf must be protected from abrasion, crushing, sharp edges, locks and hinges. The door manufacturer, electrician and smart-glass team should resolve this route before finishing.
Hardwired power is normally the first approach to evaluate for a permanent premium entry. A battery concept requires a defined load, charging method, enclosure, access and duty cycle; no universal runtime should be promised.
Compare battery and hardwired approaches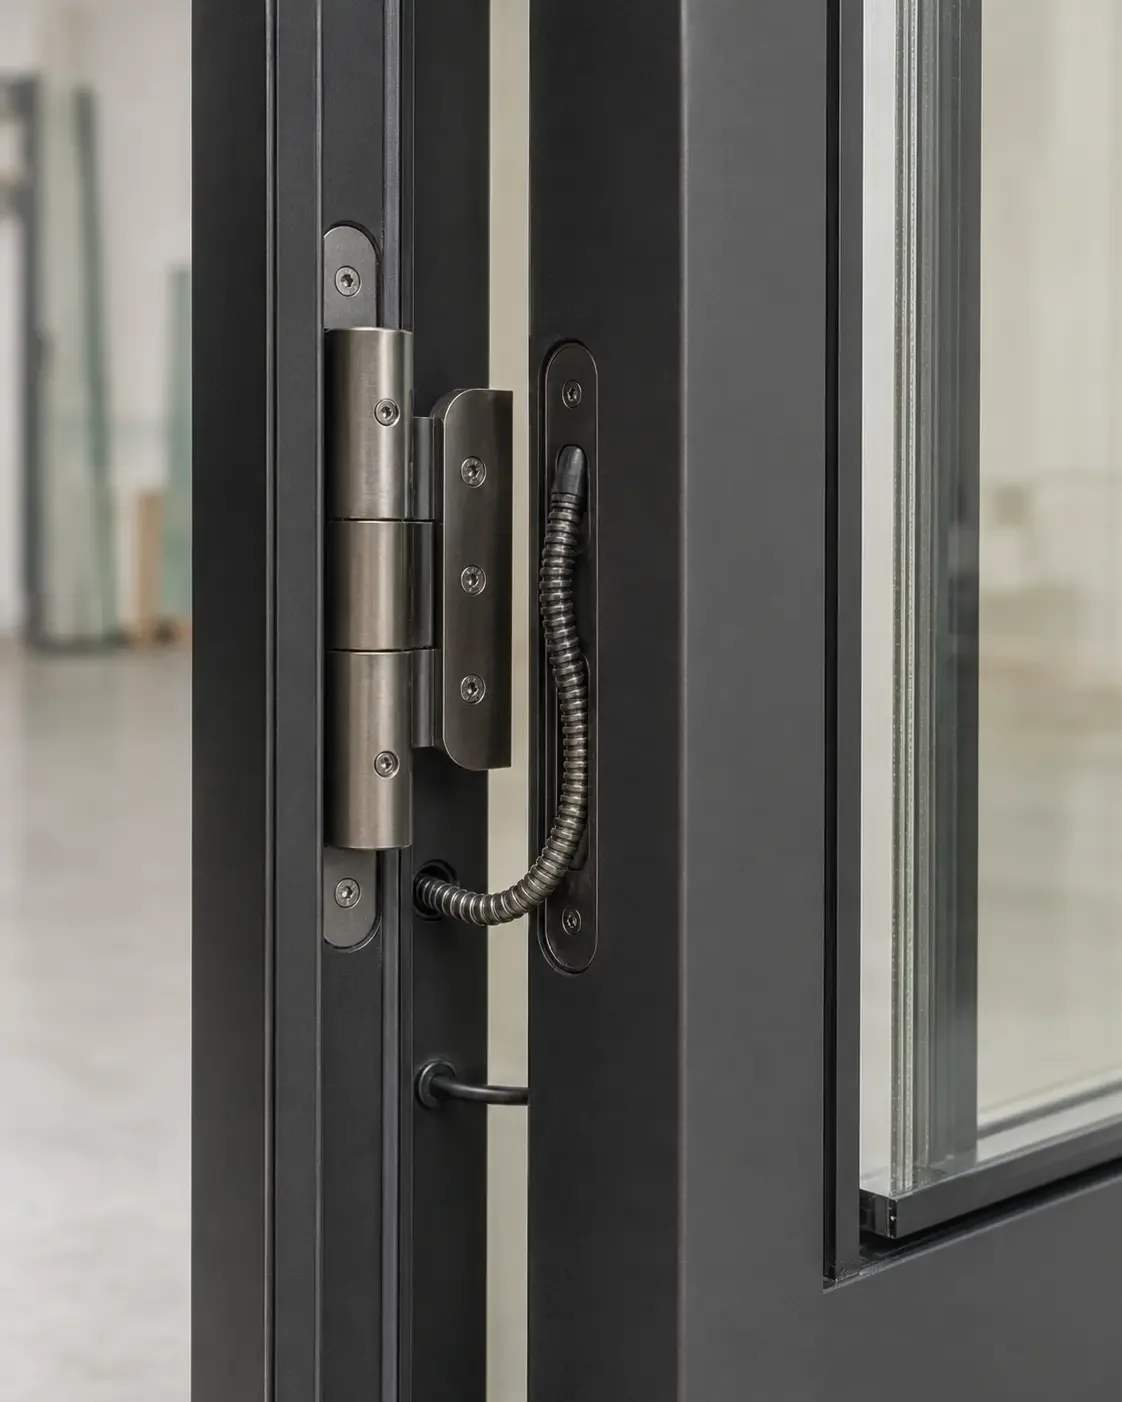
Cost factors
Panel area matters, but custom fabrication, piece count, shapes, glass make-up, door integration, power, controls, installation and local requirements often shape the proposal just as much.
Panel dimensions, quantity, thickness, shape, holes or notches, edges, electrical exits, tolerances, packaging and final measurements.
Glazing pockets, movement, power transfer, power supply, control zones, electrician labor, service access and commissioning.
Exterior exposure, removal or replacement, access, travel, installation sequence, impact or safety needs, approvals and permit coordination.
Read the complete cost-factor guide. SmartGlass USA does not publish an unsupported universal price range for every custom entrance.
Who this is for
High-value residential entries where adjustable privacy, daylight and a clean architectural result justify custom coordination.
Iron, steel, wood, aluminum and specialty door teams developing a coordinated smart-glass option without inventing the electrical/glazing interface.
Project teams that need clear division of glass, door, electrical, installation, controls and final testing responsibilities.
Regional project context
The privacy goal may be similar, but climate, exposure, fabrication channels and local requirements differ. Every exterior project needs assembly-specific review.
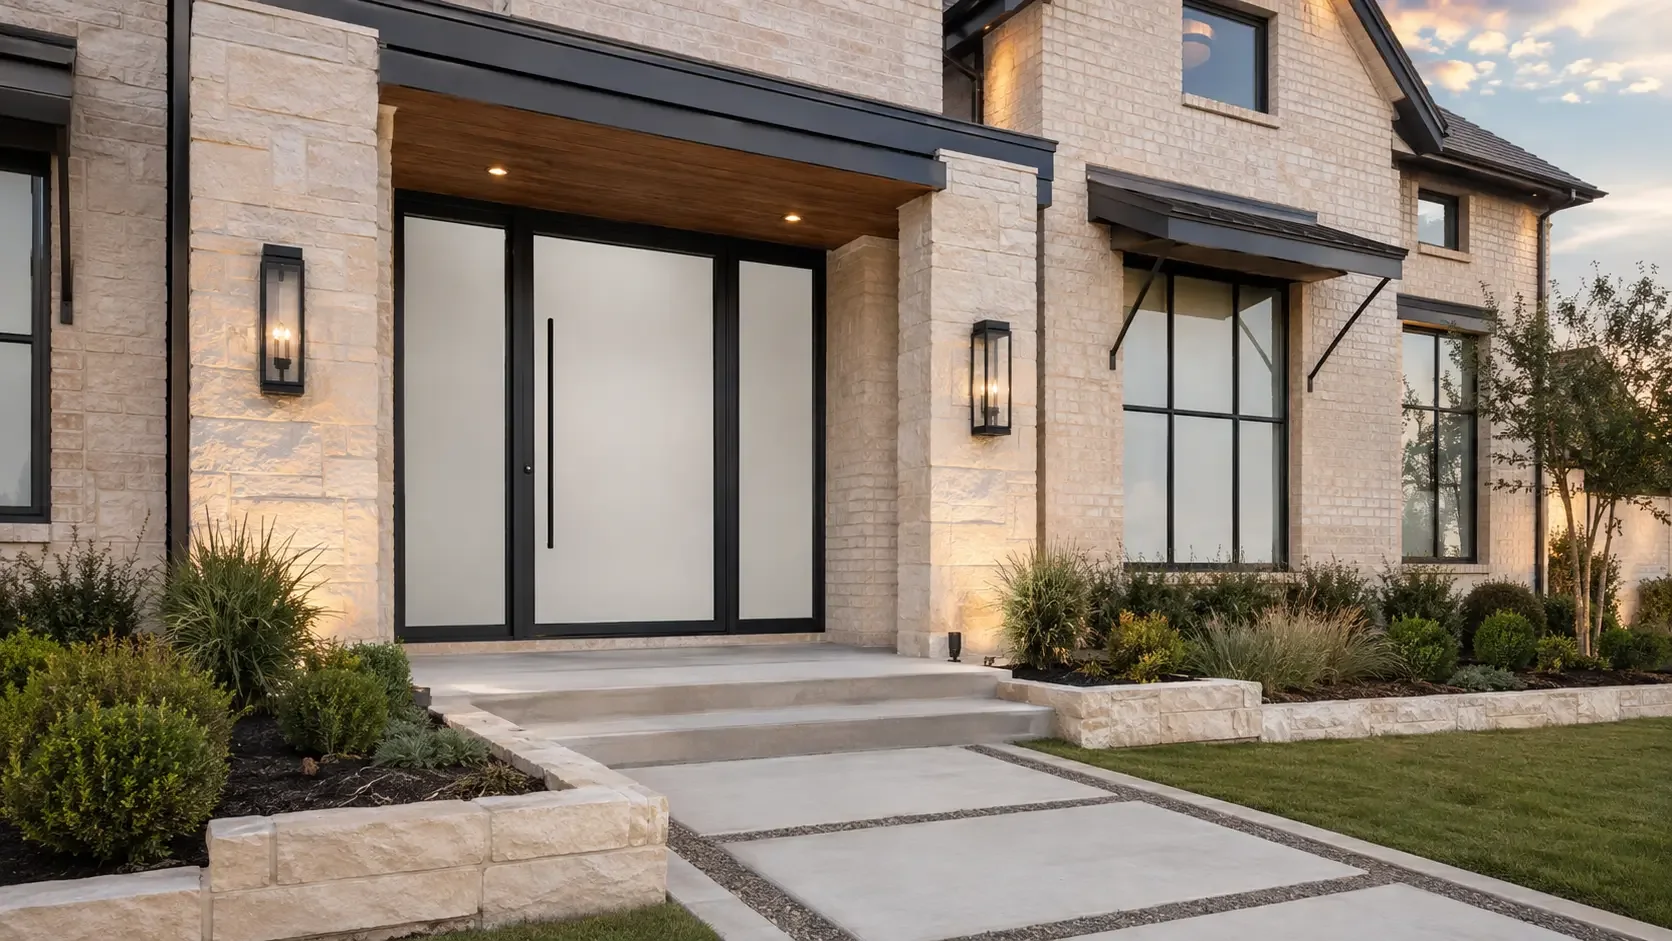
Coordinate solar exposure, premium residential construction, door fabrication, wiring and the selected exterior assembly before ordering.
Smart glass in Dallas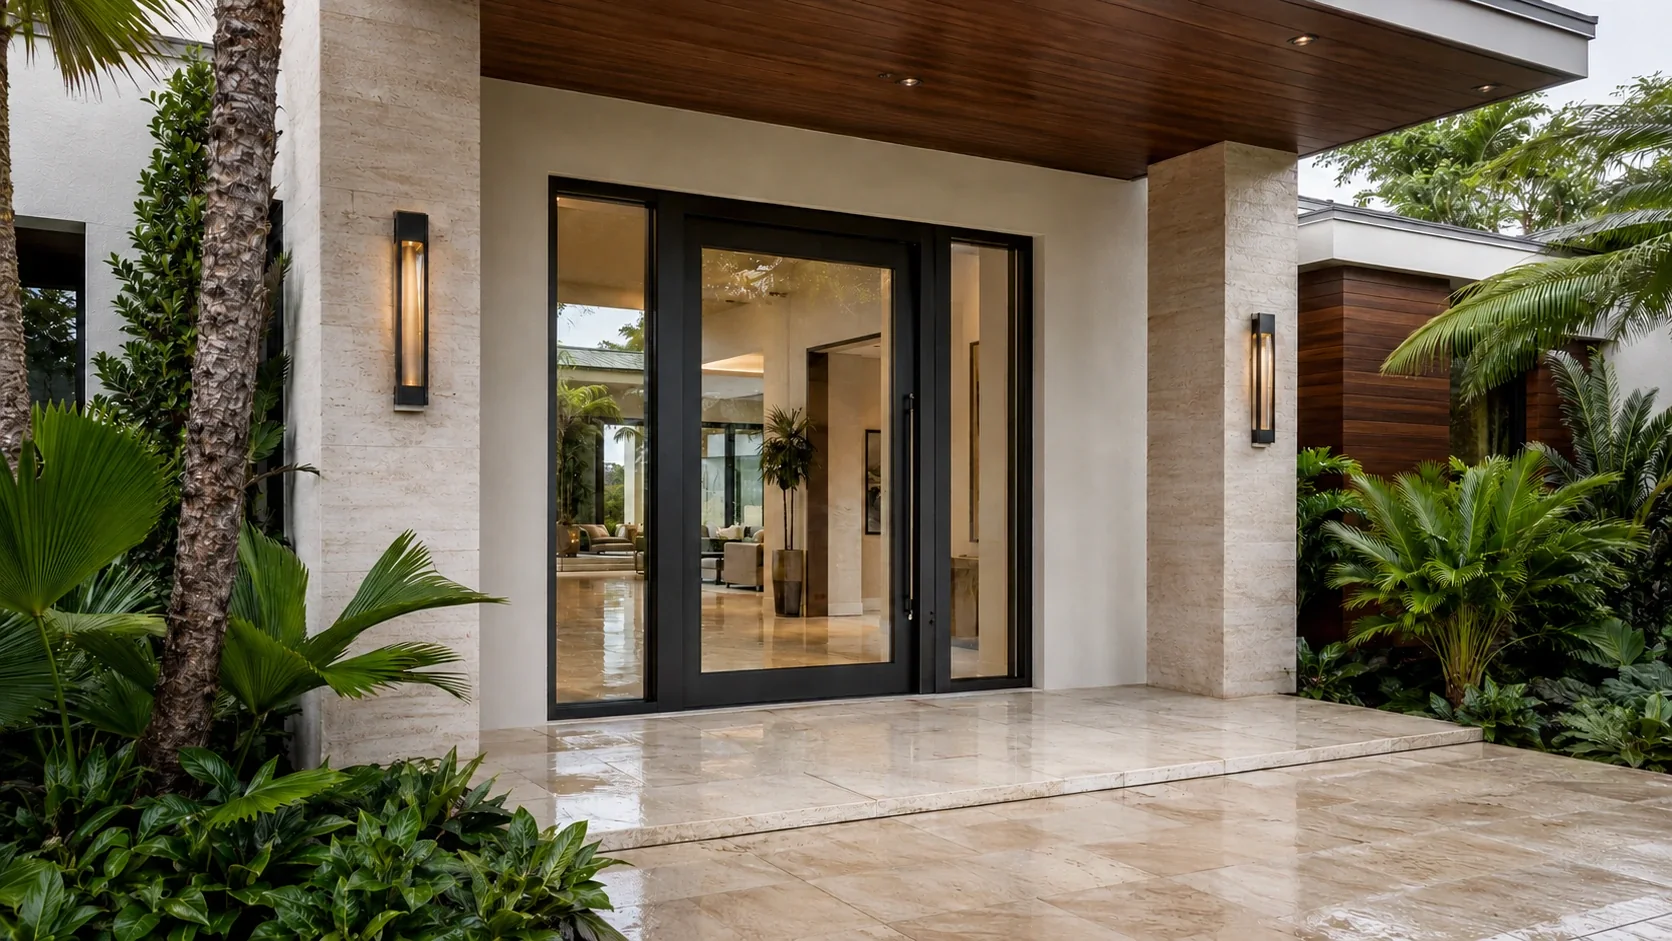
Exterior door systems, glazing, impact requirements, fabrication and local approvals must be reviewed as a complete assembly. Smart glass alone is not a universal Miami-Dade approval.
Smart glass in Miami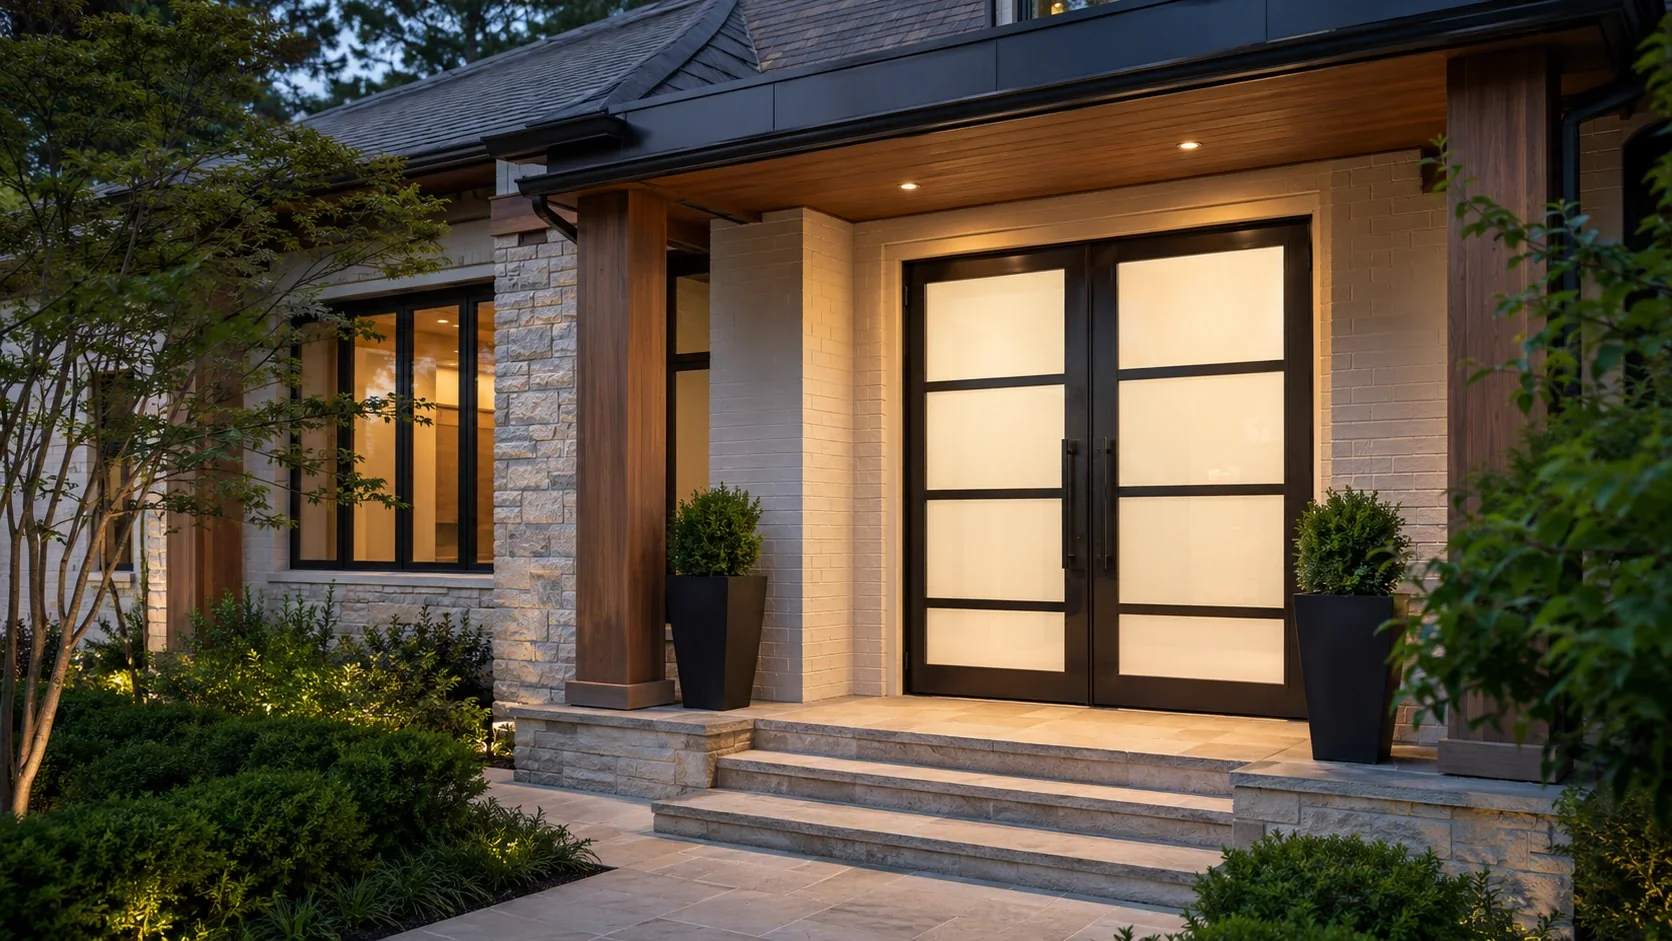
Review porch protection, door material, double-door power routing and the relationship between privacy glazing and the home’s architectural style.
Smart glass in AtlantaAlternatives
| Option | Adjustable privacy | Night privacy | Daylight | Best-fit condition | Main limitation |
|---|---|---|---|---|---|
| Switchable laminated smart glass | Yes | Not dependent on exterior brightness | Diffuse light in privacy state | New or replacement custom glazing | Fabrication and electrical coordination |
| PDLC smart film | Yes | Not based on mirror reflection | Diffuse light in privacy state | Suitable existing glass, mainly interior | Not universal for exterior moving doors |
| Frosted glass | No | Generally consistent, product-dependent | Diffuse daylight | Permanent privacy | No clear view on demand |
| Reflective film | No active switching | Often unreliable with bright interior | May reduce visible light | Daytime screening | Lighting-dependent privacy |
| Shade or blind | Yes | Can be strong when closed | Depends on position/material | Conventional adjustable covering | Visible hardware and door conflicts |
Compare smart glass and frosted glass or learn why one-way film can fail at night.
Project process
Confirm location, existing/new glass, door material, approximate lite sizes, desired behavior, exposure and known requirements.
Align the door manufacturer, glazing, electrical, controls, installation, approvals and final measurement responsibilities.
Release custom glass after approved details, then test panel orientation, switching, door movement, finish, seals and handover documentation.
Door manufacturers and steel fabricators can review the SmartGlass USA partner path.
Frequently asked questions
It is a custom entry system that uses switchable privacy glazing in the door lite, sidelights, transom or a combination of those panels. The glass changes between a transparent appearance and a translucent privacy state with a compatible power and control system.
The offering is a project-specific switchable glass and integration solution for qualified custom entry projects. Door supply, fabrication, glazing, electrical work and installation responsibilities are confirmed for each project rather than presented as one universal off-the-shelf door.
A laminated smart-glass construction can be evaluated for exterior use, but the complete door, glazing, exposure, wiring, installation and applicable local requirements must be reviewed before fabrication.
Possibly, but it is not a universal exterior retrofit. Glass type and condition, coatings, edges, door movement, moisture, solar exposure, wiring and the installation environment must be assessed. PDLC film is most commonly considered for suitable existing interior glass.
The PDLC privacy state does not depend on a reflective daytime lighting imbalance, but it is translucent rather than blackout. Lighting, silhouettes and distance from the glass should be evaluated for the intended entrance.
Separate control zones can be planned when the panel design and wiring support them. Zone decisions should be made before glass and door fabrication.
A protected power-transfer route is coordinated between the door leaf and fixed frame. The appropriate detail depends on the door construction, hinges or pivots, hardware and electrical design.
It can be evaluated for custom iron and steel systems when glazing pockets, thickness, tolerances, internal wiring paths, power transfer, finishing and exterior requirements are coordinated with the fabricator.
Cost depends on panel sizes and shapes, laminated construction, door integration, power transfer, controls, installation, location and local requirements. A responsible proposal requires project details rather than an invented universal range.
Send the project city, whether the door and glass are new or existing, door material, approximate lite dimensions, sidelights/transom layout, desired privacy behavior, control preference and timing. Photos can be requested during review.
Send the project city, door type, approximate glass sizes, desired privacy behavior and current stage. Photos and final measurements can be requested during the technical review.