
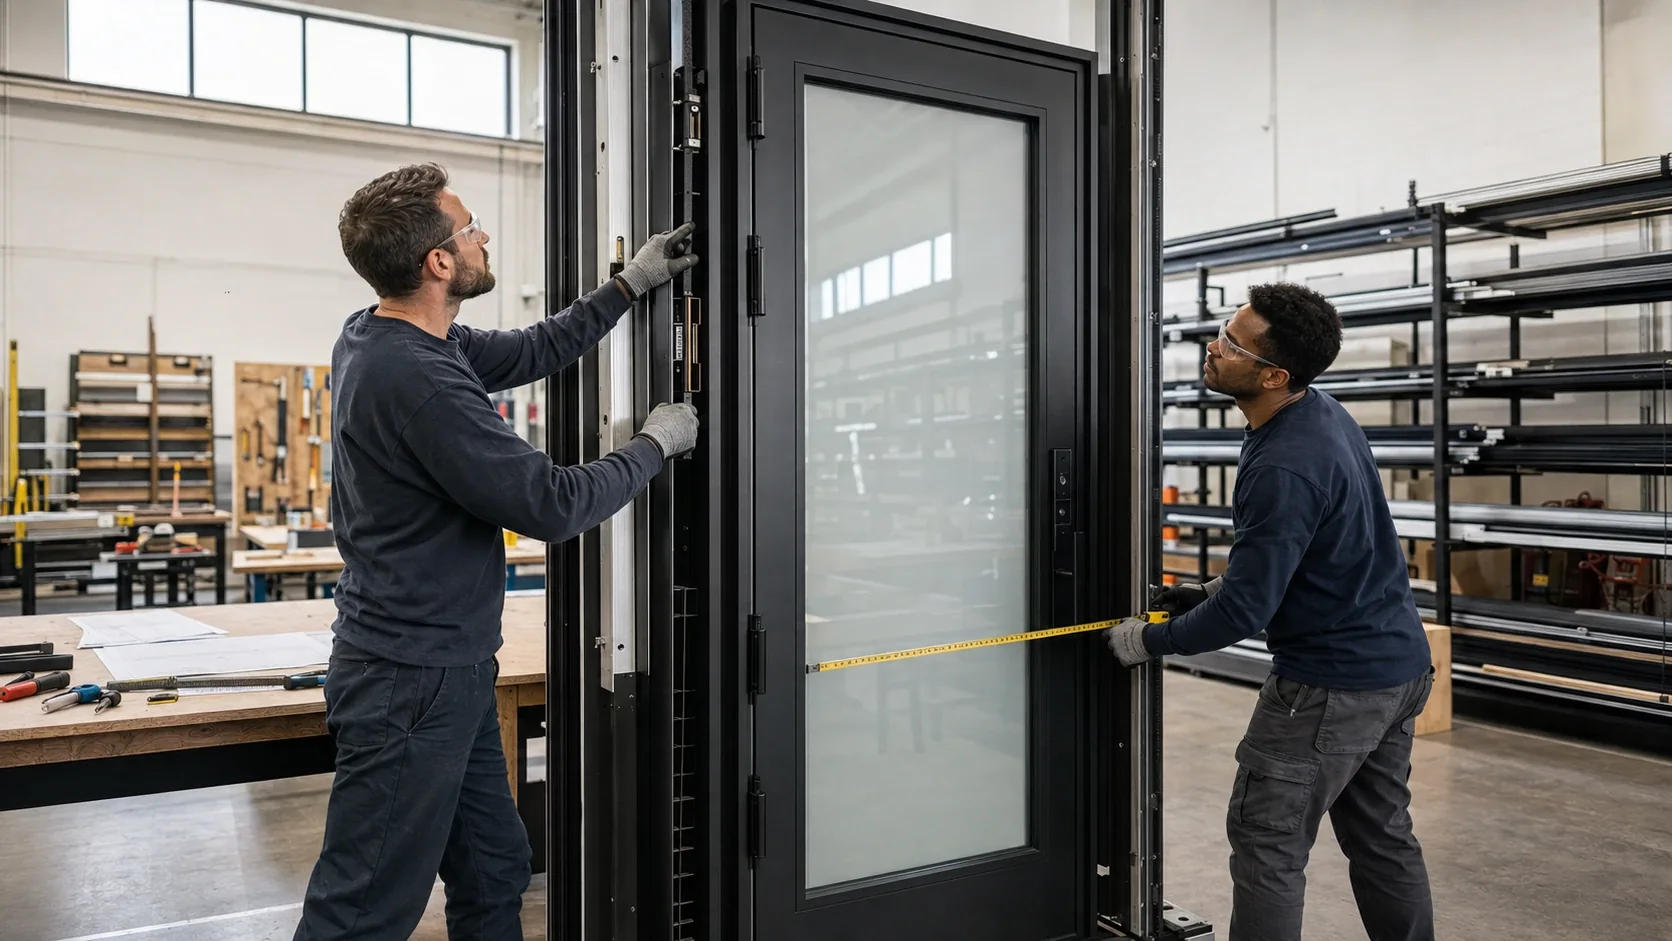
Why there is no responsible universal price
A smart-glass front door is not a standard accessory that can be priced from a single online number. The scope can range from one rectangular vision lite in a new steel door to a coordinated double-door entrance with sidelights, transom, custom laminated panels, concealed power transfer and integration with a control system. Those are different fabrication and installation problems even when the visible glass area appears similar.
Price-per-square-foot figures are particularly misleading for small or complex openings. Fabrication setup, edge preparation, electrical components, packaging, engineering coordination and mobilization do not shrink in direct proportion to glass area. A small shaped lite can require more work than a larger rectangle. For that reason, SmartGlass USA does not present an invented national price range for every front door.
1. Glass type, dimensions and fabrication
The first cost driver is the glass itself. A new exterior or premium entry usually calls for a review of switchable laminated smart glass rather than an adhesive retrofit. The panel is fabricated to the required dimensions and configuration, so thickness, make-up, shape, holes, notches, edge conditions and tolerances can affect the scope. A rectangular panel with straightforward edges is different from an arched lite or a door with multiple divided openings.
Quantity matters, but not only as total square footage. A door panel, two sidelights and a transom may involve four separately measured and coordinated pieces. Each piece needs the correct orientation, electrical exit and identification. Replacement risk and packaging also increase when panels are custom and cannot be trimmed at the jobsite. Final dimensions must come through the responsible glazing or door workflow, not from an informal estimate alone.
2. Door and frame integration
A fixed interior partition can receive power without moving. A door leaf moves every time someone enters, so the electrical transition between leaf and frame becomes part of the design. The door manufacturer, fabricator or integrator needs to reserve a protected route that avoids hinges, locks, fasteners, sharp edges and pinch points. A documented power-transfer detail is more predictable than attempting to improvise wiring after finishing.
Door material also changes the work. Steel and iron doors may allow concealed pathways during fabrication but require careful coordination before welding and finishing. Wood, aluminum and fiberglass assemblies have their own construction, glazing stops and limitations. Decorative grilles, insulated units, divided lites, sidelights and transoms add interfaces. The final estimate should reflect the actual door system rather than a generic “smart door” label.
3. Power, controls and electrical labor
Switchable glass requires a compatible power and control plan. Cost can include a power supply or transformer, switching device, wiring, protected transfer hardware, low-voltage routing, junctions, accessible service locations and electrician labor. A simple wall control and a broader automation integration are not the same scope. Compatibility with third-party controls should be confirmed by the responsible parties before it is included in a proposal.
Hardwired power is generally the baseline to evaluate for a permanent premium entrance because it avoids treating the door as a stand-alone gadget. A battery-based concept may be discussed when routing is genuinely constrained, but its charging, access, operating pattern, enclosure and service expectations must be defined. No battery runtime should be promised without a selected, tested system and a documented duty cycle.
4. Installation, access and site conditions
Installation cost depends on who supplies the door, who glazes it, who provides electrical work and whether the opening is new or occupied. A project that reaches the site with coordinated glass, frame pathways and power can be very different from a retrofit that requires investigation, protection, removal, repair and multiple trades. Travel, access restrictions, working hours and protection of finished surfaces may also affect the proposal.
Exterior exposure deserves specific review. Moisture, solar conditions, temperature, sealants, edge protection and drainage are related to the whole assembly. In coastal or High Velocity Hurricane Zone work, product approvals, impact requirements, design pressures and local permit review can materially change what is acceptable. Smart glass should not be quoted as if it independently approves an exterior door system.
5. Design and coordination effort
A premium entry may involve the homeowner, architect, designer, general contractor, door manufacturer, glass fabricator, electrician, installer and automation provider. The cost of coordination is real because dimensions, responsibilities and sequencing must align. Projects with a clear decision owner and complete documentation are easier to price than projects where the door, glass and electrical scopes are being selected independently.
Early review can reduce avoidable redesign. It allows the team to decide whether all lites need to switch, where wiring exits should be located, whether the private state meets the visual brief and whether an alternative solution is more appropriate. This does not eliminate custom fabrication time, but it prevents a low initial number from hiding missing scope.
Information needed for a useful estimate
- Project address or city and whether the opening is interior or exterior.
- New door, replacement door or existing door with glass remaining in place.
- Door material, swing, manufacturer or fabricator if already selected.
- Approximate width and height of every door lite, sidelight and transom.
- Desired clear/private behavior and whether lites need separate control zones.
- Known impact, safety, security, energy, acoustic or local approval requirements.
- Proposed power route, control type and parties responsible for electrical work.
- Target schedule and current design/fabrication stage.
An initial review can work from approximate dimensions and written details; field photos and final measurements can be requested as the project advances. A final fabrication proposal should be based on confirmed scope, not estimates copied from another home.
Compare value at the system level
The right comparison is not simply smart glass versus ordinary glass. Compare the complete outcomes: adjustable privacy, retained daylight, visible hardware, controls, serviceability and the aesthetic of the finished entrance. A permanently frosted lite can be less complex but never clear. A shade can offer familiar control but adds hardware. Reflective film may offer daytime screening yet fail the nighttime privacy brief. Each alternative solves a different problem.
For a premium project, the value of smart glass is the ability to preserve the architectural transparency of the entrance and change to privacy on demand. It only delivers that value when the assembly, controls and installation are coordinated. A detailed proposal should therefore make inclusions, exclusions and trade responsibilities visible rather than compressing everything into an attractive unit price.
Frequently asked questions
Can I get a smart glass front door price from square footage alone?
Not reliably. Panel quantity, shape, laminated construction, door integration, wiring, controls, installation and local requirements can be as important as area.
Is smart film less expensive than laminated smart glass?
The product paths and scopes are different. Film may be evaluated for suitable existing glass, mainly interior, while laminated smart glass is fabricated for new or replacement glazing. Suitability comes before price comparison.
Do sidelights and a transom increase the cost?
They add separately measured panels, wiring routes and installation interfaces. Whether the increase is modest or substantial depends on dimensions, configuration and control zones.
Is electrical work included automatically?
No universal inclusion should be assumed. A proposal should state who provides the power supply, wiring, switching, power transfer, electrician labor and final commissioning.
Why does Miami require additional review?
Exterior building-envelope products in Miami-Dade can be subject to HVHZ, impact, product-approval and permit requirements. The door, glazing and installation must be reviewed as an assembly for the project.