
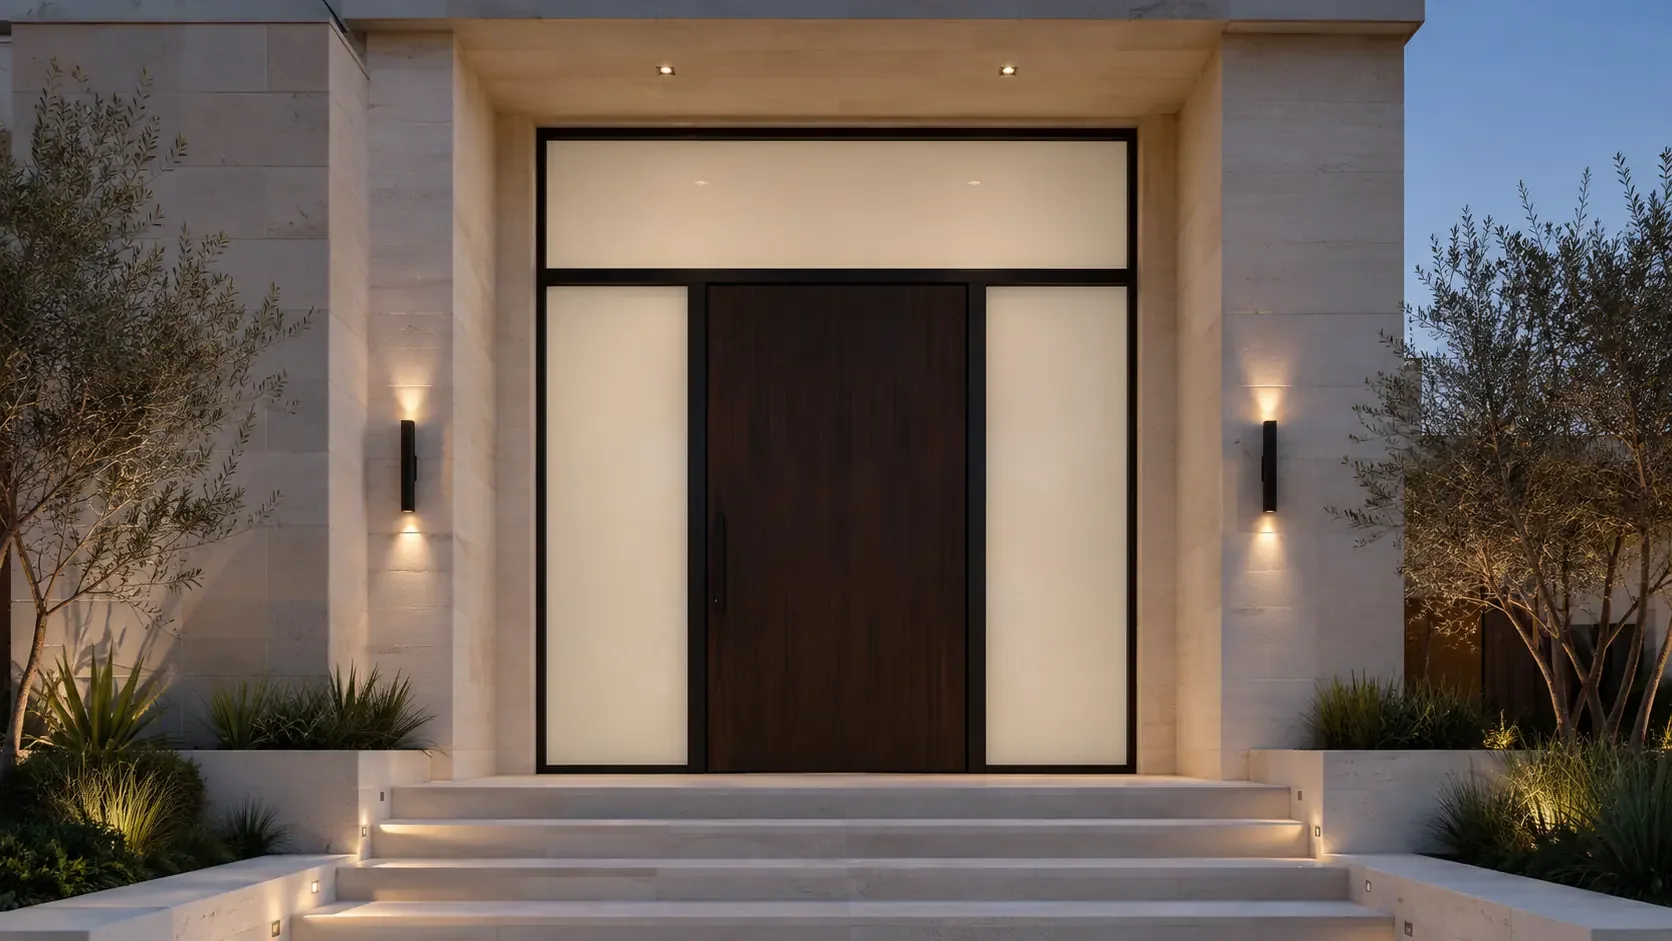
Why sidelights create a distinct privacy problem
A narrow sidelight may reveal more of a home than expected because it sits beside the handle, where visitors naturally stand. A pair of full-height sidelights can expose circulation through the foyer, and a transom can provide views from elevated exterior approaches. Covering only the door lite may therefore leave the most direct sightline untreated.
The first task is to map views from the walkway, porch and street. Note where a person pauses, whether the exterior grade changes and which interior areas align with each panel. This visual survey helps determine whether all glazing needs privacy or whether selected lites can remain clear.
One entry does not require one control zone
Switchable laminated smart glass can be fabricated for the door, fixed sidelights and transom, but those panels do not have to operate as a single zone. The sidelights might remain private while the door lite is clear, or the transom might stay transparent to maximize daylight. The right arrangement follows the privacy brief and wiring possibilities.
Separate zones require separate electrical planning. Each panel needs an identified electrical exit and a route to its power/control system. The project team should label panels and zones consistently across shop drawings, electrical drawings and installation records. A simple naming convention prevents crossed connections during commissioning.
Fixed panels versus the moving door leaf
Sidelights and transoms are fixed, so their wiring can generally remain within the frame or adjacent construction. The door lite moves and requires a protected transition from leaf to frame. This distinction affects fabrication and responsibility. Treating every panel as if it were fixed can produce an impractical detail at the hinges.
The power-transfer route should be resolved with the door manufacturer before welding, routing, finishing or glazing. Fixed-panel wiring also deserves care: it should not be trapped behind inaccessible finishes without a service plan, and penetrations should not compromise the exterior weather-management detail.
Retaining daylight without a permanent exposed view
In privacy mode, PDLC panels create a translucent appearance that can continue to admit diffuse light. That characteristic is useful for entries designed around tall glazing. The private state can reduce detailed views without turning the opening into a solid wall.
It is still not blackout. Exterior and interior lights, shadows and proximity influence the perceived result. The design team should review a sample or representative mockup at night, including a person walking near the sidelight. The goal is to set a realistic visual privacy expectation before glass is ordered.
Panel proportion, framing and visual alignment
A premium entry depends on alignment. Mullions, glass edges, door rails, sidelights and the transom should read as one composition. Smart-glass electrical exits should be located where the frame can conceal and protect them without disrupting that geometry. Divided-lite or shaped panels require early feasibility review because custom fabrication and electrical access are less forgiving.
Provide elevation drawings or clear dimensions for every opening. Do not assume the two sidelights are identical in an existing house. Final sizes should be confirmed by the responsible fabricator or installer, and the glass orientation must be documented so the electrical connection arrives in the intended corner.
Exterior and local-requirement review
When sidelights and transoms form part of the exterior envelope, the same caution that applies to the door applies to them. Safety glazing, impact requirements, design pressures, energy performance, water management, compatible sealants and product approvals may govern the system. Smart-glass functionality does not replace those requirements.
In Miami-Dade and other coastal jurisdictions, the door, sidelights, transom, mullions, glazing and anchors may be evaluated together or through defined compatible approvals. The complete assembly and project location must be reviewed by the responsible team. A standard privacy-glass panel should never be represented as a blanket approval.
A useful planning workflow
- Photograph or draw the complete entry from inside and outside.
- Measure each opening approximately for early feasibility only.
- Mark the desired clear/private behavior for every lite.
- Identify fixed panels and the moving door leaf.
- Confirm door material, frame system, exterior exposure and local requirements.
- Coordinate wiring exits, concealed routes, power transfer and control zones.
- Obtain final dimensions and assembly approval before fabrication.
- Test all zones, door movement and privacy states at handover.
This workflow allows the visual design and technical system to develop together rather than forcing wiring and controls into a finished entrance.
At handover, record which switch operates each lite and photograph accessible power and control locations for the owner’s project file. That documentation makes later service clearer and reduces the chance that a fixed panel is mistaken for part of the moving-door circuit.
Frequently asked questions
Can sidelights and the door switch separately?
Yes, separate zones can be planned when the selected system and wiring support them. The decision should be made before fabrication.
Can a transom remain clear while the sidelights become private?
That is a possible design approach. Each panel and control zone needs to be identified and wired accordingly.
Do fixed sidelights need electrical planning?
Yes. They do not need moving-door power transfer, but they still require protected wiring exits, concealed routes, power/control equipment and service access.
Are smart-glass sidelights automatically approved for exterior use?
No. The complete exterior assembly, including glazing, mullions, frame, anchors and local requirements, must be reviewed for the project.