
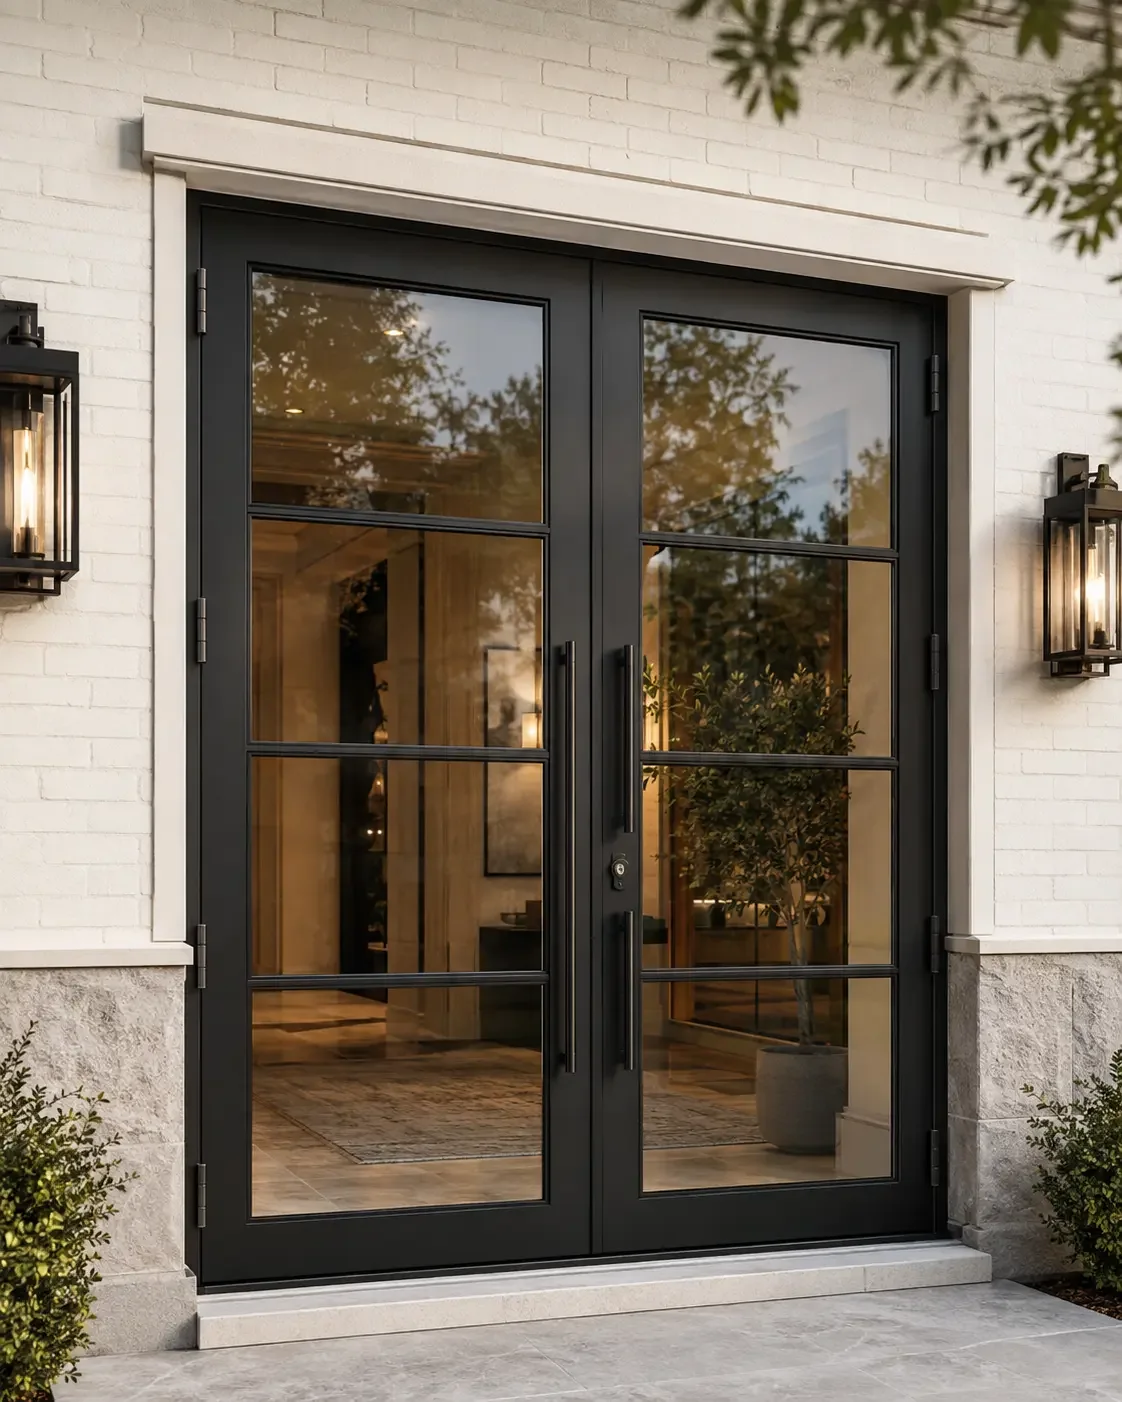
Why metal entry systems are a strong design fit
Custom iron and steel entry doors often use narrow sightlines, tall glass lites and precise geometric divisions. Switchable smart glass can complement that architecture by keeping the openings visually clear when desired and changing them to a translucent privacy state without adding interior blinds or decorative screening. The transformation can be especially effective in a double-door composition or a door with matching sidelights.
The visual fit does not remove the technical work. Metal doors are fabricated, welded, prepared for hardware, finished and glazed in a defined sequence. A power path or glass edge detail discovered after coating can require visible modifications. Smart-glass integration should therefore begin with shop drawings and component responsibilities, not after the finished door arrives at the jobsite.
Select the glazing path before finalizing profiles
For a new premium metal door, switchable laminated smart glass is generally the path to evaluate. The panel is custom fabricated, so the required glass make-up, overall thickness, edge condition, dimensions, shape and electrical exit must align with the door’s glazing pocket and stops. The profile must provide adequate capture and compatible setting/glazing materials for the selected assembly.
Divided-lite doors require particular attention. Multiple small switchable panels can add electrical exits, connections and identification complexity. A design that appears simple as a steel grid may be substantially more involved as an electrical glazing system. The fabricator and smart-glass team should decide whether true separate lites, a larger panel behind applied divisions or another construction is appropriate and permissible.
Reserve internal electrical pathways
Steel can conceal conductors effectively when pathways are planned before welding and finishing. Shop drawings should indicate the electrical exit from each panel, protected routing within the leaf, transition at the hinge or pivot side and connection into the frame. Paths must avoid lock bodies, reinforcement, fasteners, weld zones, sharp edges and heat exposure during fabrication.
Pull strings, access points and replaceable routes can make assembly and service more predictable. The exact detail depends on the door profile and electrical design, but the principle is consistent: do not trap an unserviceable connection inside a sealed or powder-coated member without a documented plan.
Design the leaf-to-frame power transfer
A moving leaf cannot use the same cable route as a fixed sidelight. The door manufacturer and electrical team need a protected transfer that accommodates the full swing and expected movement without pinching or exposing conductors. Hinge type, pivot location, closer, weather seals and removable trim all influence the available space.
Double doors add another decision: one or both leaves may contain powered glass, and each active leaf may need its own transition. If one leaf is normally inactive, service and switching behavior should still be documented. A clean design resolves these points in the factory rather than relying on a field installer to invent them.
Sequence fabrication, finishing and glazing
Confirm openings and pathways before welding is complete. Protect wiring provisions during surface preparation, galvanizing or coating as applicable to the door system. After finishing, inspect glazing pockets and access points so sharp edges or blocked routes do not damage the smart-glass connection.
Final glass sizes should come from the responsible fabricator’s approved dimensions and tolerances. Smart-glass panels are custom and should not be expected to absorb field variation through cutting or grinding. Packaging, handling, orientation and panel labels should match the installation sequence, particularly for tall or paired lites.
Exterior, impact and local review
An exterior metal door remains part of the building envelope. Wind, impact, water, air, safety glazing, energy performance, anchorage and local approvals may govern the complete assembly. A switchable laminated panel must be compatible with the selected door system and documented requirements. It does not independently approve a modified frame or door.
Miami-Dade and coastal projects require special caution because exterior doors and glazing can fall under HVHZ and product-control requirements. The door manufacturer, design professional and local authority should review the exact configuration, including lite size, glass, stops, anchors and installation. SmartGlass USA should support the privacy-glass component without making a universal approval claim.
A repeatable B2B workflow for door manufacturers
- Qualify the project location, exterior exposure and required approvals.
- Share elevations, profiles, intended glass make-up and preliminary lite sizes.
- Define each panel’s electrical exit and control zone.
- Coordinate internal pathways and leaf-to-frame transfer before fabrication.
- Confirm tolerances, setting, stops, edge protection and compatible glazing materials.
- Assign responsibility for power supplies, controls, electrical connections and testing.
- Release final glass sizes only after approved shop drawings.
- Document panel orientation, installation sequence and service access.
- Test door operation and privacy switching before shipment or handover.
This workflow can support a repeatable product offering without pretending that every door is identical. A manufacturer can standardize interfaces and responsibilities while still confirming the glass and code requirements of each project.
What premium residential clients should expect
The homeowner should receive a coordinated entry rather than separate promises from the glass, door and electrical vendors. Controls should be intuitive, wiring should be protected, and the private state should be reviewed under evening lighting. The proposal should state whether sidelights and transom are included and whether they operate with the door or separately.
Smart glass is most appropriate when the clear/private transformation is central to the design and the project can support custom fabrication. If permanent privacy is acceptable, frosted glass may reduce complexity. A responsible partner explains both options and documents why the selected system fits the opening.
That documented selection protects the homeowner, fabricator and installer.
Frequently asked questions
Can switchable glass be installed in an iron door?
It can be evaluated as a custom laminated panel when the glazing pocket, thickness, edges, wiring, movement and exterior requirements are coordinated with the fabricator.
When should the door fabricator plan the wiring?
Before welding, hardware preparation and finishing. Internal pathways and leaf-to-frame transfer should appear in the shop-drawing workflow.
Can a multi-lite steel door use smart glass?
Possibly, but multiple lites add fabrication and electrical complexity. The panel strategy, divisions, exits and controls require early review.
Is switchable glass automatically impact approved in a steel door?
No. The exact door, glazing, stops, anchors, dimensions and installation must follow applicable approvals or project-specific documentation.
Does SmartGlass USA work with door manufacturers?
The project can be coordinated with qualified door manufacturers, steel/iron fabricators, glazing professionals and installers through a defined partner workflow.