
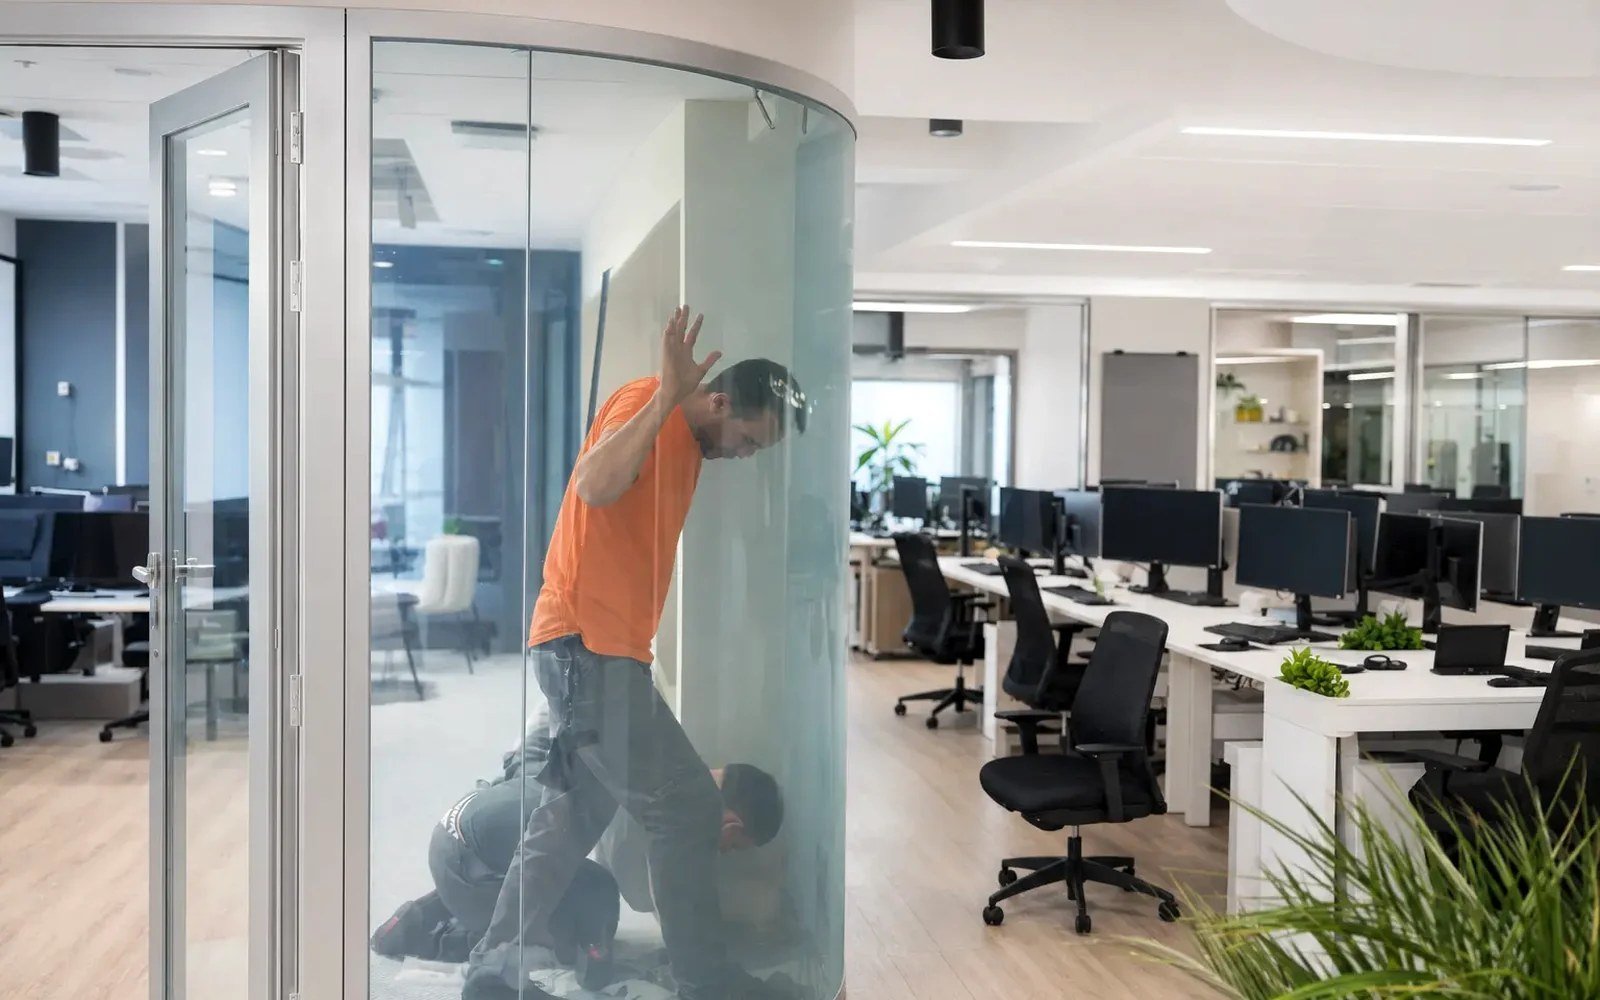
A privacy-glass partition can look straightforward in a rendering: clear when collaboration is needed, private when the room is in use. Smart glass safety is less straightforward. The safety performance of a switchable-glass installation is determined not by the PDLC layer alone, but by the complete assembly, its location, its electrical design, and the capability of the team installing it.
For commercial projects, the first question is not whether a product switches from clear to private. It is whether the proposed construction is appropriate for the opening, code-required safety glazing conditions, environmental exposure, and long-term service needs. That distinction protects the project team from a common and costly error: treating retrofit film and fabricated laminated smart glass as interchangeable products.
Smart Glass Safety Starts With the Correct Product Path
There are two fundamentally different paths for switchable privacy glass. Retrofit PDLC smart film is applied to existing interior glass. Fabricated laminated smart glass is a purpose-built glazing assembly produced for a defined opening and performance requirement.
Retrofit film can be an effective solution for existing office sidelites, conference-room partitions, interior glass walls, and other protected applications where the base glass is already suitable. The film adds controllable privacy, but it does not turn ordinary annealed glass into code-compliant safety glazing. If the existing glass does not meet the required impact-safety standard for its location, adding adhesive film does not correct that condition.
Fabricated smart glass is the appropriate path when the glazing itself must satisfy a specific safety, durability, or environmental requirement. This often includes new construction, doors, shower enclosures, wet areas, exterior-facing applications, oversized panels, and locations subject to impact-safety glazing rules. The switchable layer is incorporated within a laminated assembly, allowing the glass construction to be engineered around the project rather than adapted after the fact.
That product-path decision should be made before pricing is issued. A retrofit quote for a condition that actually requires fabricated safety glazing is not a value-engineering option. It is a misclassification of the work.
Determine Whether Safety Glazing Is Required
Safety glazing requirements are location-specific. Building codes and project specifications commonly identify hazardous locations near doors, within door panels, adjacent to stairs and landings, near floors, in bath and shower areas, and in other impact-prone conditions. In the United States, project teams often coordinate safety-glazing compliance around standards such as ANSI Z97.1 and CPSC 16 CFR 1201, along with the adopted local building code.
The glass-wall dealer, glazing contractor, architect, and authority having jurisdiction each have a role in confirming the governing requirement. The smart-glass supplier can support assembly selection and fabrication coordination, but code responsibility should not be assumed from a floor plan or a photo alone.
For a conference-room partition, the answer may depend on the panel size, bottom edge height, proximity to a door, and whether the glass is part of a door system. For a hospitality suite or premium residential shower, the answer is generally more direct: the glazing must be specified as a suitable safety-glass assembly from the start.
Do not rely on visual thickness as evidence of safety performance. A thicker panel is not automatically a compliant panel. Safety classification depends on the tested or documented assembly, its glass makeup, fabrication details, and intended application.
Doors Need Separate Coordination
Switchable glass in doors requires more than selecting a privacy panel. Door hardware, edge clearances, wiring transfer methods, hinge or pivot details, and required markings must all be coordinated. The electrical route cannot be treated as an afterthought once the door has been fabricated.
Where glass is installed in a door or within a door-adjacent hazardous location, the safety-glazing requirement must be confirmed for that specific condition. The same smart-glass construction that works in a fixed office sidelite may not be appropriate for a swinging door leaf.
Specify the Glass Assembly, Not Just the Privacy Function
A serious smart-glass specification identifies the whole assembly. That includes overall thickness, glass types, heat treatment where required, laminated construction, edge treatment, panel dimensions, busbar location, lead routing, and intended mounting system.
The laminated interlayer performs an important safety role. If breakage occurs, properly designed laminated glass can help retain fragments and maintain the panel's integrity until replacement. However, retention performance varies by assembly and should not be described in generic terms. The project should establish whether the requirement is impact safety, post-breakage retention, security, acoustics, solar control, or a combination of these needs.
This is particularly important in healthcare, hospitality, institutional, and executive environments, where privacy glass often sits at the intersection of visibility control, occupant safety, cleaning protocols, and visual quality. A panel specified only as "switchable glass" leaves too much unresolved for fabrication and installation teams.
For demanding conditions, include the glazing system in the review. The frame, gaskets, setting blocks, bite, drainage, and edge exposure can affect whether an otherwise suitable panel performs as intended. Smart glass should be coordinated as part of the glazing package, not treated as an electronic insert that can be placed into any frame without verification.
Plan Electrical Safety Before Fabrication
PDLC privacy glass operates through a controlled electrical system. Most architectural installations use low-voltage power supplied through appropriately selected transformers, controllers, and wiring pathways. The panel itself may be visually central, but the power architecture determines whether the installation is serviceable, reliable, and safe to maintain.
The electrical plan should establish the control zones, panel grouping, transformer locations, access for future service, wire routing, and the intended control method. A large conference-room wall may need several independently controlled panels. A clinic may require privacy zones that align with patient flow rather than glass-panel geometry. Those decisions affect wiring and control capacity.
Installers should also confirm whether power equipment is suitable for its planned environment. Wet locations, ceiling plenums, millwork cavities, and mechanical spaces each introduce different coordination requirements. Electrical work should be performed and connected in accordance with applicable electrical codes by qualified personnel.
Avoid burying drivers or transformers behind inaccessible finishes. A privacy-glass system that cannot be serviced without opening a finished wall is not a project-ready electrical design. Accessible service locations are especially important in commercial interiors, where operational disruption can be more expensive than the original hardware.
Understand the Privacy State During Power Loss
Many PDLC systems are opaque or private when power is off and clear when energized. That can be useful for confidentiality, but it should be confirmed against the operational intent of the room. A clinic may prefer a default-private state; an egress-adjacent condition may require careful consideration of visibility, signage, and occupant orientation.
Privacy glass is not a substitute for required fire-rated glazing, emergency lighting, exit signage, or life-safety design. Where the glass sits near circulation paths, teams should evaluate visual contrast, manifestations, and door identification so occupants can perceive the glazed surface under normal and emergency conditions.
Treat Wet Areas and Exterior Conditions as Fabricated-Glass Work
Moisture, direct water exposure, UV exposure, temperature change, and edge conditions raise the technical threshold. Shower glass and other wet-area applications require a fabricated laminated smart-glass assembly designed for that environment, with proper sealing, protected electrical connections, and coordinated hardware.
Adhesive retrofit film is not the correct substitute for a shower-glass assembly. It is intended for existing, protected interior glass and has different limitations around edges, water exposure, cleaning, and substrate condition. The same caution applies to exterior-facing or highly exposed installations. These conditions require project-specific review of glass construction, framing, weather exposure, and electrical routing.
Cleaning requirements also deserve attention. Abrasive tools, damaged seals, uncontrolled moisture at electrical leads, and aggressive chemicals can shorten service life or compromise appearance. Facility teams should receive clear care guidance when the installation is turned over.
Make Installation Discipline Part of the Safety Plan
Smart glass reaches the site as both glazing and an electrical component. That means handling, staging, lifting, storage, and commissioning must be coordinated. Panels should be inspected before installation, protected from edge damage, and installed by teams familiar with the specified glazing system.
Before final closeout, test each control zone, verify uniform switching performance, inspect lead protection, confirm accessible equipment locations, and document the installed configuration. If the project includes multiple rooms or control groups, label the circuits and equipment clearly enough that future service personnel can identify what they are working on.
For retrofit work, inspect the existing glass before film application. Scratches, chips, failed seals, contamination, and unsuitable substrate conditions should be addressed before the film is installed. Retrofit film can improve privacy performance, but it cannot cure defects in the original glazing.
Smartglass USA approaches safety as an execution issue, not a marketing claim. The right result comes from matching existing glass versus new glass, retrofit versus fabricated assemblies, and design intent versus actual site conditions. When those decisions are made early, privacy glass can deliver a refined architectural experience without forcing safety, serviceability, or code coordination into the final phase of the project.