
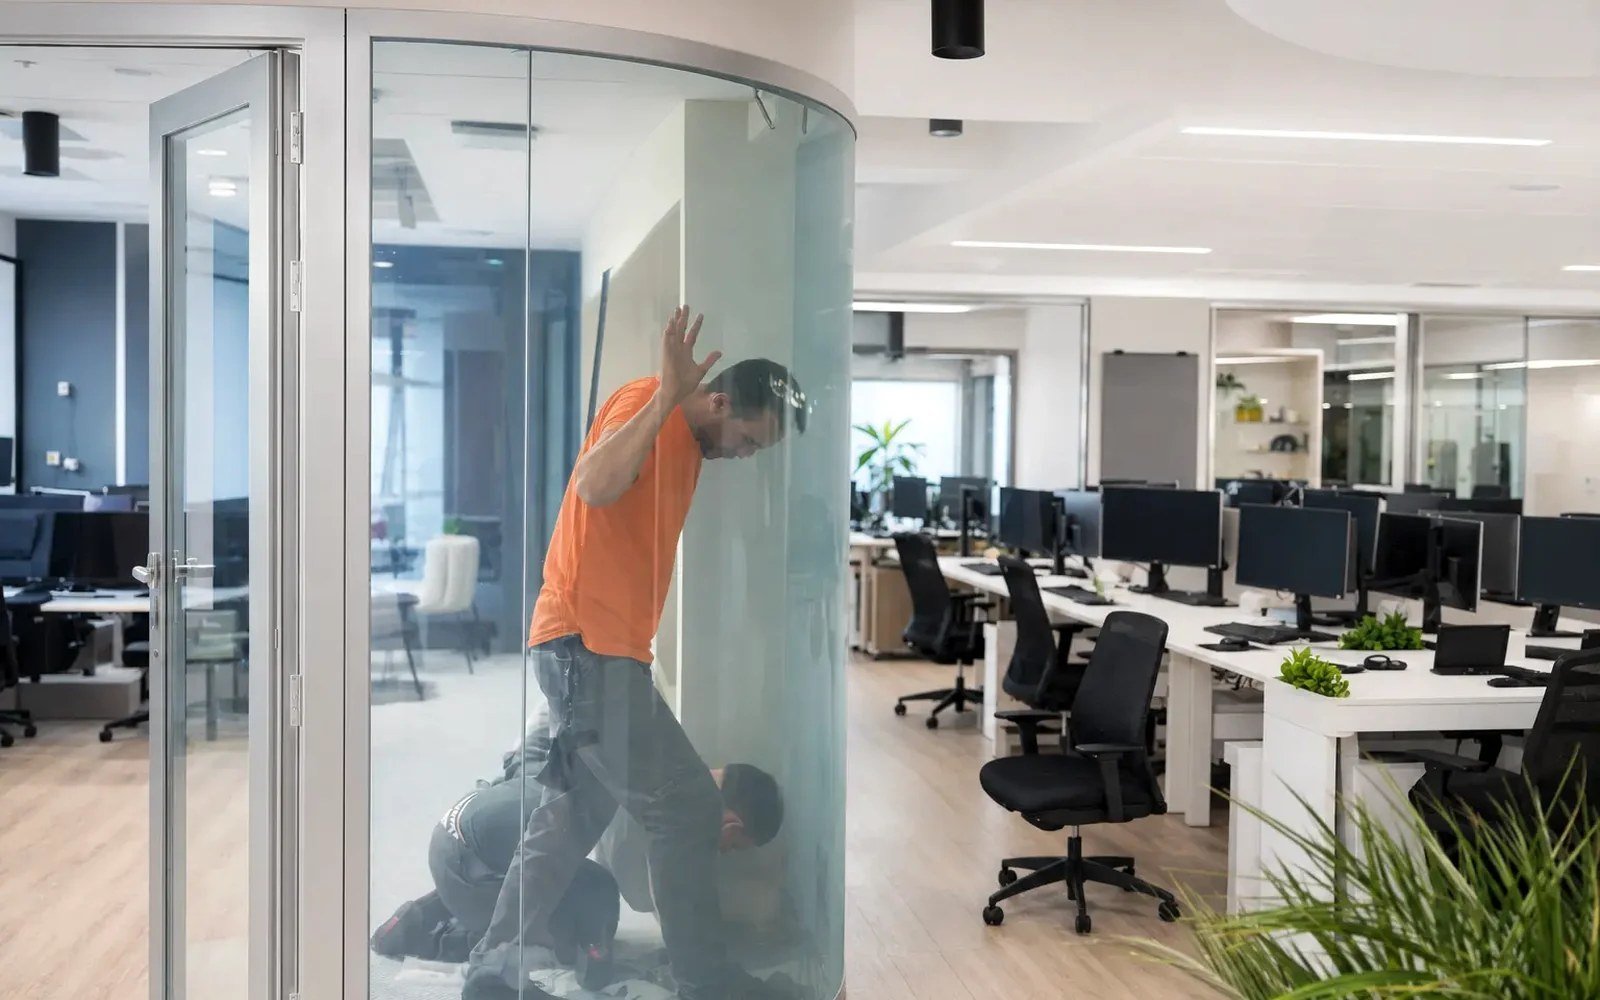
A switchable glass partition can look straightforward at design review: clear for collaboration, private when required. The control strategy is where that simple concept becomes a coordinated architectural system. Switchable glass control system options should be selected alongside the glass, framing, electrical pathway, and room-use plan, not after the partition has been released for fabrication or retrofit installation.
For qualified commercial projects, the correct answer is rarely just “add a switch.” A small consultation room may need only local control. A healthcare suite, executive conference room, hospitality bath, or multi-panel operable-wall condition may require zoning, automation integration, accessible service locations, and a defined commissioning path. The goal is not to add complexity. It is to specify only the level of control the application can support and genuinely needs.
Start With the Glass Path
Control requirements follow the product path. Existing interior glass and new fabricated glass are not interchangeable conditions.
Retrofit PDLC smart film is applied to suitable existing interior glazing. Its electrical connections, busbar orientation, edge details, and controller locations need to be coordinated around the existing frame and surrounding finishes. The control system must account for where wiring can be concealed, where it will transition from glass to wall or ceiling, and how the film will be divided into practical control zones.
Fabricated laminated smart glass is the appropriate path for new glazing assemblies and more demanding architectural conditions, including shower glass, exterior-facing applications, and purpose-built premium installations. With fabricated glass, electrical leads and connection points can be planned as part of the assembly and glazing details. That creates a cleaner execution path, but it does not eliminate the need for early electrical coordination.
In both cases, standard PDLC systems are generally clear when powered and private when power is removed. That operating state matters. A project team should decide whether a loss of power producing privacy is suitable for the space, particularly where visibility, security procedures, egress observation, or clinical workflow are involved.
The Core Switchable Glass Control System Options
Local wall-switch control
Local wall-switch control is often the most direct option for enclosed offices, meeting rooms, consultation spaces, and private residential areas. The user enters the room and controls the glass from a familiar wall location. It is easy to explain, easy to operate, and usually the right level of control when one room functions as one privacy zone.
The key decision is whether all panels should switch together or whether specific panels need independent control. A conference room with sidelites, a door lite, and a full-height partition may look like one glass wall, but it may not need one control zone. Independent zones can improve flexibility, though they add drivers, wiring, programming, and coordination.
Wall-switch control should also be coordinated with the room’s electrical design. The switch may be a low-voltage control device rather than a line-voltage switching method. The electrical contractor needs a clear diagram identifying the controller, power supply, switching device, and each glass or film zone. Treating this as a standard lighting circuit can create avoidable field confusion.
Remote and keypad control
Remote controls and dedicated keypads are appropriate where the user needs control away from the wall, such as an executive boardroom, a hospitality suite, or a premium residential setting. They can offer a refined user experience, especially where the glass is part of a broader room scene.
They are not automatically the best commercial choice. Remotes can be misplaced, batteries require maintenance, and a control method that is obvious to the project team may not be obvious to the eventual occupants. In a high-turnover workplace or public-facing environment, a hardwired wall control is often more durable operationally.
Keypads can be more disciplined when they are integrated into an established room-control package. The project should identify who owns programming, who provides the control interface, and who verifies the final operation. Without that ownership, an elegant keypad specification can become a commissioning gap.
Dry-contact and automation integration
For larger or more sophisticated commercial environments, dry-contact control provides a practical bridge between switchable glass and the building’s control ecosystem. A dry-contact input allows the glass controller to receive a simple command from a room-control processor, building management system, occupancy sensor, access-control sequence, or other approved interface.
This approach is well suited to conference centers, healthcare facilities, training rooms, hospitality projects, and executive environments where the privacy glass needs to respond as part of a programmed event. A meeting-room “privacy” scene, for example, can change the glass state alongside shades, audiovisual equipment, and room signage.
Integration should be specified with restraint. It depends on the operational value of automation, not on the availability of automation. If occupants need instant, intuitive privacy during sensitive conversations, a local override should remain part of the design even when the system is tied to a central controller. Automation can support the room, but it should not prevent practical user control.
Occupancy, scheduling, and sensor-based control
Occupancy-based switching may be useful for certain applications, but it requires careful thought. Automatically clearing glass when a room becomes occupied can be counterproductive in a clinic, human-resources office, legal setting, or private meeting space. Automatically switching to privacy after vacancy may also confuse users who expect visual openness when approaching the room.
Scheduled control can make sense for spaces with predictable operating hours, but it should not substitute for a privacy policy. A scheduled state is useful when it supports established use patterns, such as a hospitality amenity space or a controlled corporate environment. It is less appropriate when privacy must be determined by the people using the room in real time.
Sensor and schedule controls should be treated as optional layers over a reliable base system. The glass must still have a clearly defined manual control path and a known response after power interruption.
Zone Planning Is the Real Design Decision
The most common control mistake is defining zones by visual composition rather than by how the space is used. A long glass wall may be one architectural elevation but serve several offices, treatment rooms, or meeting areas. Conversely, multiple pieces of glass may need to operate as one zone because the room requires complete visual privacy at the same moment.
Zone planning should be reviewed against furniture layouts, door swing, sightlines, room booking patterns, and user authority. Ask who needs to control the glass, from where, and whether one user can change privacy for another occupied area. In healthcare and workplace projects, those questions are more important than the number of panels.
There is also a practical electrical limit to consider. Controller and transformer selection must match the total glass or film area assigned to each zone, as well as the system’s electrical requirements. Large zones may require distributed power locations or separate controllers. This is not an area for field assumptions. Final layouts should be reviewed before procurement so the project is not forced into exposed raceways, inaccessible connections, or improvised controller locations.
Coordinate Power, Access, and Finishes Early
A clean switchable-glass installation depends on details that are easy to overlook in renderings. Every system needs a power source, a control location, wiring routes, and serviceable components. The controller should not be buried above a hard ceiling with no access plan, sealed behind millwork, or placed in a wet or unsuitable location.
For wet-area and shower applications, fabricated laminated smart glass and the surrounding electrical details require especially disciplined coordination. The glass assembly, glazing method, sealant compatibility, wire exit location, power equipment placement, and access strategy must work together. Privacy glass is an architectural assembly, not simply a film feature added after the enclosure is designed.
Finish coordination matters as well. Wire exits, frame pockets, mullions, head channels, and adjacent drywall conditions should be resolved in the shop-drawing and pre-installation phase. The best control system can still look poorly executed if the electrical route was left to the field after the glass arrives.
Specify the Control Narrative, Not Just the Hardware
A useful specification does more than name a switch type. It describes the intended operation. State which panels belong to each zone, the normal operating condition, the location of user controls, required integration points, manual override expectations, and the party responsible for commissioning.
For example, “glass to switch by others” leaves too much unanswered. A better narrative identifies a local wall control for a defined conference-room zone, a dry-contact input from the audiovisual control system, and a final functional test with the glazing installer, electrical contractor, and controls team present. That reference discipline gives every trade a clearer role.
Smartglass USA approaches control selection as part of the project review, because the correct configuration depends on the glass path, the room’s privacy requirement, and the installation channel. Retrofit film projects and fabricated smart-glass assemblies should be quoted and coordinated differently from the beginning.
The most effective control system is usually the one occupants do not have to think about. Define the privacy behavior early, give users clear authority over the space, and leave the technical complexity where it belongs: in a coordinated, serviceable architectural installation.