
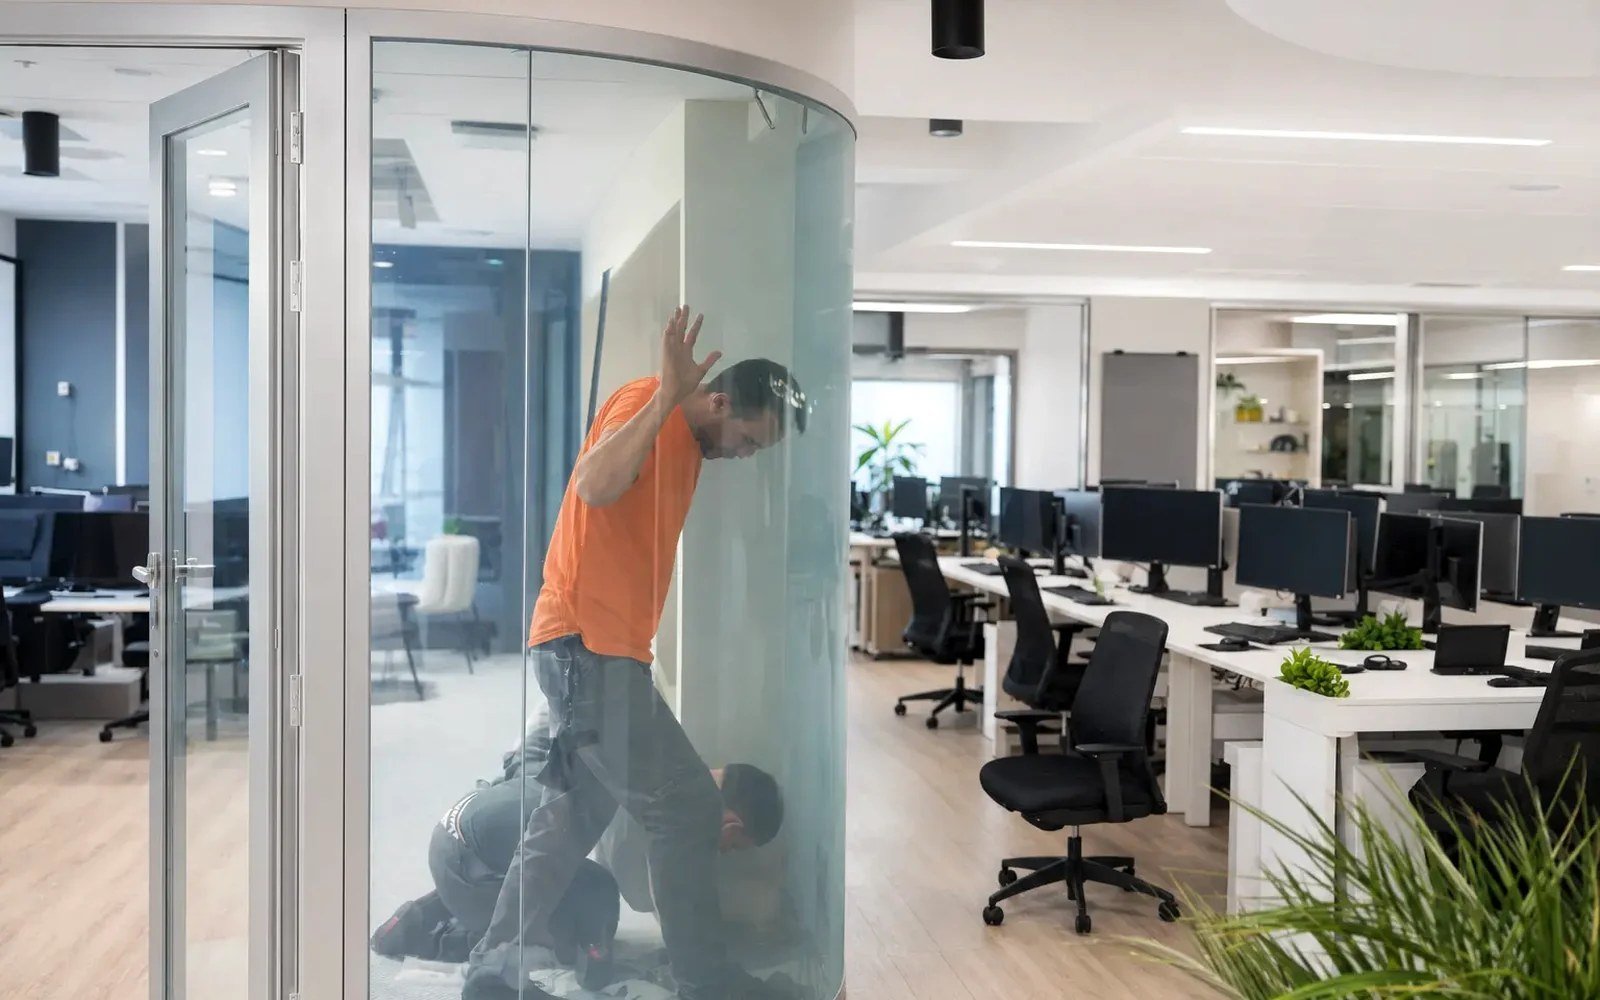
A conference room with permanent frosting gives up daylight and openness every hour it is not in use. Clear glass preserves both, but can expose meetings, clinical consultations, guest rooms, and executive spaces at precisely the wrong moment. Smart glazing addresses that conflict with electrically controlled privacy, but the result depends on selecting the right product path before the project is priced.
For commercial teams, the first decision is not color, control method, or film opacity. It is whether the project involves existing interior glass or new fabricated glass. That distinction determines scope, electrical coordination, edge treatment, durability expectations, and who should own the installation.
Smart glazing begins with the existing-glass question
Switchable privacy glass typically uses polymer dispersed liquid crystal technology, commonly called PDLC. When power is applied, the liquid crystals align and the panel becomes clear. When power is removed, the crystals scatter light and the panel shifts to a translucent privacy state. The effect is immediate and visually clean when specified and installed correctly.
The technology can reach a project in two very different forms. Retrofit adhesive PDLC smart film is applied to the surface of existing interior glass. Fabricated laminated smart glass places the active PDLC layer within a manufactured glass assembly. Both deliver privacy on demand, but they are not interchangeable products.
Retrofit film is often the efficient path for a finished office, healthcare suite, or hospitality renovation where clear partitions are already installed and replacement glass would create unnecessary disruption. The existing glass remains in place. The film is applied on the appropriate interior-facing surface, electrical leads are coordinated, and the controls are commissioned as part of the finish work.
Fabricated smart glass is the correct path when the glazing itself is being supplied, replaced, or engineered as part of the project. It is generally the stronger specification for new construction, purpose-built partitions, shower enclosures, exterior-facing conditions, and assemblies that require defined safety-glass performance, sealed edges, or more demanding architectural integration.
A quote that treats these paths as equivalent will usually fail somewhere downstream. Film pricing does not account for a new insulated or laminated glass assembly. Glass pricing does not necessarily account for field conditions, surface preparation, or the access constraints of a retrofit installation. Establish the substrate first, then build the scope around it.
Where retrofit PDLC film makes commercial sense
Retrofit smart film is a practical option when the existing glazing is flat, sound, and accessible from the intended application side. It is particularly effective in office interiors where a glass-wall system is already complete but occupants need selective privacy for meetings, HR discussions, financial reviews, or client presentations.
The same logic applies to clinics and consultation spaces. A practice may want transparent rooms for daylight and passive supervision, while preserving patient privacy during examinations or sensitive conversations. In hospitality, a renovated suite or amenity space may require a controlled visual barrier without rebuilding a framed opening.
That does not make retrofit film a universal answer. Adhesive film is a finish-sensitive product. Glass must be clean, stable, and free of conditions that compromise adhesion or appearance. Leads, busbars, transformer placement, wire concealment, and access for service need to be planned rather than improvised after the film is installed.
Project teams should also be realistic about sightlines. PDLC creates visual privacy in its powered-off state, but it is translucent rather than blacked out. Light passes through it, and silhouettes may remain visible at close range depending on lighting conditions and distance from the glass. Where complete blackout, acoustic isolation, solar control, or security resistance is the primary objective, another glazing strategy may be required alongside or instead of PDLC.
When fabricated smart glass is the better specification
Fabricated laminated smart glass places the privacy layer within the glass construction rather than on an exposed field-applied surface. This gives project teams a more controlled assembly for applications where durability, glass performance, and finish quality must be addressed together.
For new glass partitions, this approach allows the active panel to be coordinated with glass thickness, safety requirements, hardware, fabrication tolerances, and system details from the beginning. The smart-glass assembly can be planned around door hardware, channels, notches, holes, edge conditions, and electrical exits before fabrication starts. That is a more serious execution path than trying to adapt a generic panel after dimensions are fixed.
Wet environments are another clear dividing line. Shower glass and similar moisture-exposed conditions call for an assembly designed for the environment, with appropriate laminated construction, edge protection, electrical routing, and fabrication responsibility. Surface-applied retrofit film should not be casually specified as a substitute for engineered wet-area glazing.
Exterior-facing applications demand equal caution. PDLC is primarily a privacy technology, not an automatic replacement for insulated glass, low-e coatings, solar-control glass, or code-driven exterior glazing design. If a project requires switching privacy within an exterior or high-performance facade condition, the full glass build-up must be reviewed as an architectural assembly. The privacy layer is only one component of that decision.
Coordinate electrical and controls before release
Smart glazing is glass work and electrical work. It performs best when those scopes meet early, not when one trade is asked to conceal the decisions of another.
Each panel requires a defined power approach and an organized route for low-voltage wiring. A small conference-room installation may use a simple wall switch, while a larger project may require grouped zones, occupancy logic, automation integration, remote control, or connection to a building management strategy. The control preference affects transformer locations, wire runs, access panels, switching loads, and commissioning responsibilities.
The following items should be resolved during project review, before fabrication or field installation is released:
- Verified glass dimensions, panel count, and orientation
- Existing glass condition or required fabricated glass construction
- Privacy-state expectations, including lighting and silhouette conditions
- Power source, transformer locations, switching zones, and wire concealment
- Hardware, framing, wet-area, exterior, and code-related requirements
This reference discipline reduces the common failures that create expensive field changes. A panel may be correctly manufactured yet still be difficult to install if a wire exit conflicts with a channel, a door rail, a mullion, or a finished ceiling. Likewise, a film installation may look compromised if the project did not reserve a credible path for leads and controls.
Design for the privacy state, not only the clear state
Architects and designers often evaluate switchable glass in its clear mode because that is where the design feels most open. The privacy state deserves the same level of review. It changes the visual density of a room, transmits diffused light, and can make adjacent lighting more apparent.
Mockups are valuable for executive suites, healthcare environments, premium residential interiors, and hospitality projects where expectations are high. A review should account for daytime and nighttime conditions, interior lighting on both sides of the partition, viewing distances, room layouts, and the location of displays or cameras. What appears fully private from a corridor may behave differently when a brightly lit room sits behind the panel after dark.
The design should also account for panel boundaries. Smart-glass systems require electrical connection details, and those details must be integrated with framing or concealment strategies that suit the architecture. Clean work is not accidental. It is the outcome of coordinated dimensions, appropriate fabrication, capable glazing partners, and a realistic installation sequence.
Protect the quote with a qualified scope
Smart glazing is often introduced as a material allowance, then becomes a pricing problem once the project team discovers that “smart glass” can mean several different things. A qualified scope protects both the dealer and the end client.
Start by identifying whether the project is retrofit film on existing interior glass or a fabricated smart-glass assembly. Then define the panel sizes, installation environment, control intent, power responsibility, finish expectations, and party responsible for installation. For larger commercial work, include site verification, access constraints, schedule dependencies, and the handoff between glazing and electrical trades.
This is especially relevant for glass-wall dealers, glaziers, fabricators, and design teams working in occupied spaces. The lowest initial material number is rarely the useful number if it excludes electrical coordination, appropriate fabrication, or the field labor needed to deliver a credible finished condition. Smartglass USA approaches qualified commercial projects through that lens: the objective is not simply to supply a switching layer, but to establish the correct product path and support a buildable result.
A well-specified privacy-glass project should make the final experience feel simple: clear when connection and daylight matter, private when discretion is required. That simplicity is earned early, through correct classification of the glass, disciplined coordination, and partners who understand where the details belong.