
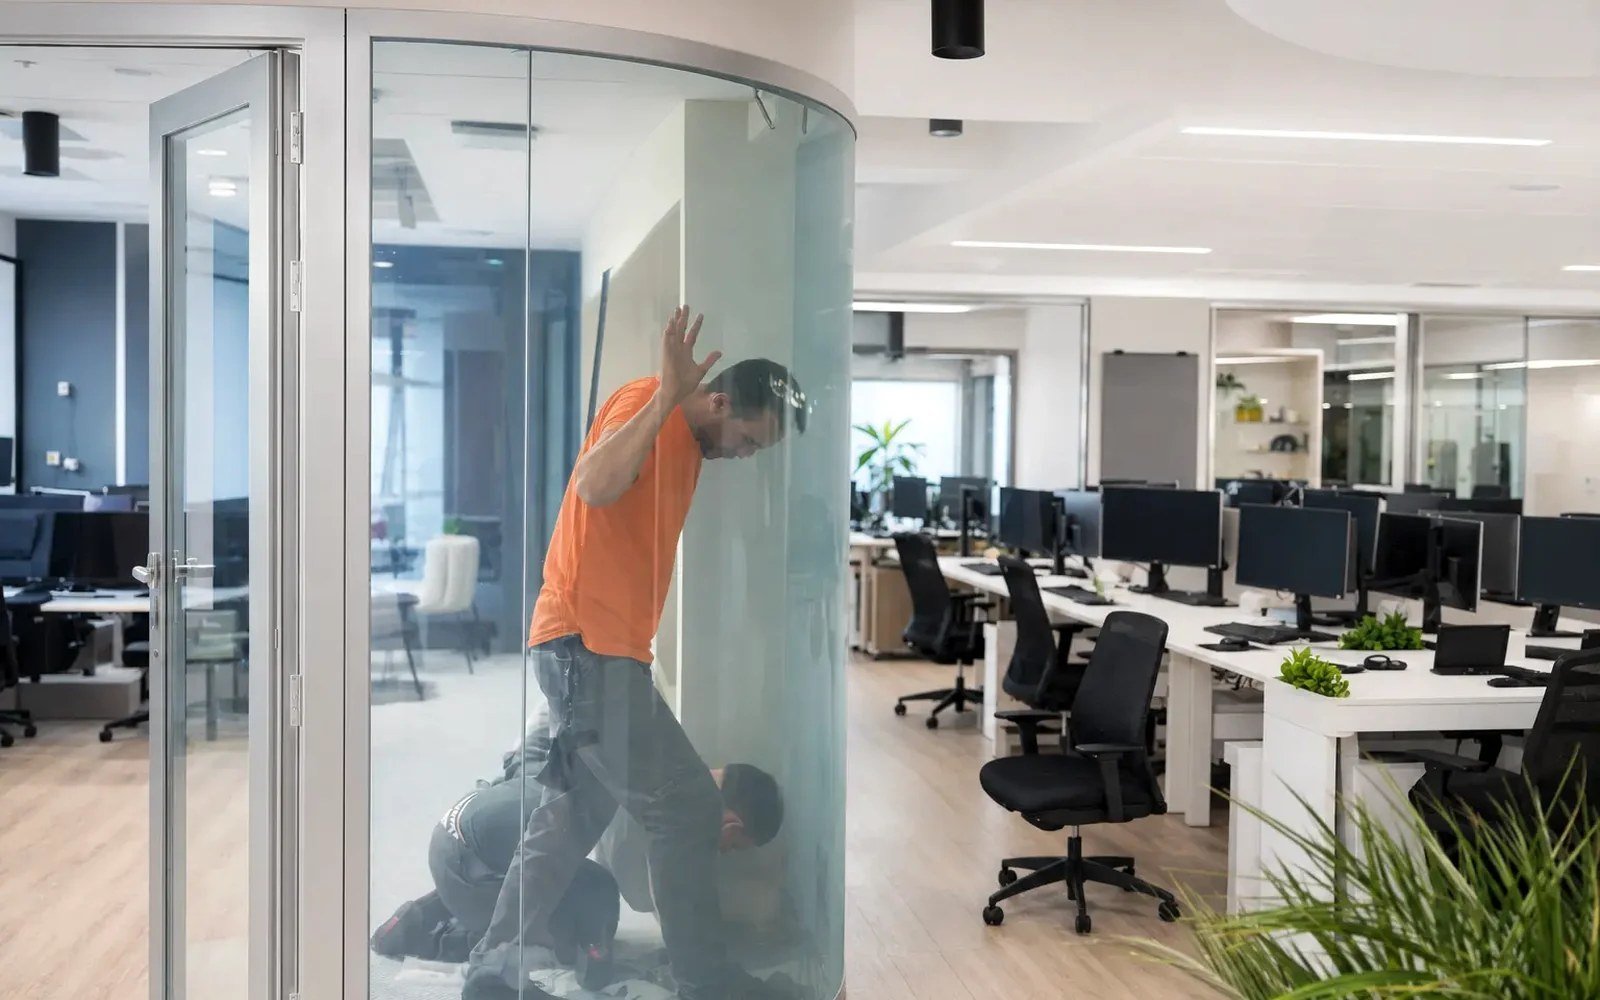
A conference room with blinds half-closed is rarely a polished answer to a privacy requirement. It leaves hardware in view, collects dust, interrupts glazing lines, and often produces the familiar compromise between daylight and discretion. The PDLC film versus blinds decision is therefore not only about visual privacy. For commercial teams, it is a question of architectural intent, operating behavior, installation constraints, and the correct execution path for the glass already specified.
Blinds remain practical in many settings. They are familiar, broadly available, and can be a sensible choice where budget pressure is high or a room needs graduated shading more than immediate visual separation. PDLC smart film and switchable privacy glass solve a different problem: they make the glass surface itself an active privacy element. When powered, the panel is clear. When power is removed, the liquid crystal layer shifts to an opaque, light-transmitting state.
That distinction matters most in spaces where glass is central to the design rather than simply an opening to cover.
PDLC Film Versus Blinds: Start With the Glass Condition
The first decision should be simple: is the project working with existing interior glass, or is it purchasing new glass assemblies? That answer determines whether retrofit adhesive PDLC film is appropriate or whether fabricated laminated smart glass should be specified.
Retrofit PDLC film is applied to existing interior glazing. It is often a strong fit for conference-room fronts, interior office partitions, consultation rooms, executive spaces, and other dry, protected applications where the installed glass is sound and accessible. It can preserve an existing glass-wall investment while adding controlled privacy without replacing the partition system.
Fabricated laminated smart glass is a different product path. The privacy layer is integrated within a manufactured glass assembly rather than applied to the surface after installation. This is generally the disciplined choice for new construction, shower glass, wet environments, exterior-facing conditions, demanding safety-glass requirements, and projects where exposed film edges would be unacceptable. It also allows the glazing package, thickness, safety requirements, edge treatment, and electrical strategy to be coordinated before fabrication.
Blinds do not require either glass path, which is part of their appeal. But avoiding glass coordination does not make the privacy decision disappear. It moves the requirement to headrails, brackets, cassettes, side channels, fabric selection, mounting substrates, and ongoing adjustment by occupants. On a high-visibility project, those components can conflict with the original reason glass was selected.
Privacy Performance Is Not the Same as Light Control
Blinds can offer variable light management. Depending on the product, occupants can tilt slats, raise shades, or lower blackout fabrics. That flexibility has value in training rooms, spaces with presentation needs, or locations where solar control is the primary concern.
PDLC is optimized for on-demand visual privacy. In its opaque state, it obscures direct views while continuing to admit diffuse light. It does not create a blackout condition, and it should not be positioned as a substitute for a dedicated shading system where glare, heat gain, or projection darkness drives the brief. If daylight management and privacy are both required, the project may need two coordinated systems rather than one product asked to perform incompatible jobs.
There is also an acoustic consideration. Neither blinds nor PDLC glass should be expected to solve speech privacy by itself. A private-looking room with poor perimeter seals, open ceiling paths, or underperforming doors remains acoustically exposed. Healthcare consult rooms, human resources spaces, legal meeting rooms, and executive boardrooms should evaluate visual privacy and acoustic performance as separate specification issues.
Design Impact and User Behavior
The strongest case for smart privacy glass usually appears where a room must change state quickly and frequently. A boardroom may need transparency during an open collaboration session and privacy the moment a sensitive discussion begins. A clinic may need visibility for room turnover, then patient discretion without staff reaching for cords or adjusting louvers. A hospitality suite may need an open, light-filled layout during the day and a more private setting on demand.
With blinds, the user must operate a physical covering. The resulting appearance varies by person and by moment. Slats can be uneven; roller shades may be left partially deployed; cords and chains can be inappropriate in premium interiors. Motorized blinds improve consistency, but they add controls, motors, pockets, service access, and another system to coordinate.
PDLC shifts privacy at the glass plane. A wall can remain visually clean in both operating states, with no stacked fabric, exposed slats, or overhead cassette. This is especially relevant for frameless glass partitions, feature walls, and spaces where the architect intends the glazing to read as a continuous plane.
That does not mean PDLC is automatically the more appropriate choice. A space that needs only occasional screening, has a heavily constrained construction budget, or relies on adjustable sunlight control may be better served by a well-selected blind system. Good specification is not a campaign against blinds. It is a refusal to treat two different tools as identical.
Installation and Coordination Determine the Real Cost
Comparing product purchase prices alone usually produces a misleading result. Blinds can appear less expensive at the outset, particularly for standard openings. Their installed cost increases when the project requires motorization, concealed pockets, specialty fabrics, integration with building controls, or custom mounting around complex glazing.
Retrofit PDLC film introduces its own scope. The glass must be measured accurately, cleaned and prepared correctly, and evaluated for suitability. Film layout, wiring routes, transformer locations, switching controls, and finish details all need coordination. On a commercial project, those details should be resolved before an installer arrives with film on site. Last-minute electrical decisions are a common source of compromised results.
Fabricated smart glass requires even earlier planning. The fabricator, glazier, electrical team, glass-wall dealer, architect, and general contractor may all have responsibilities. Panel sizes, conductive busbar orientation, wiring exits, framing conditions, safety-glass requirements, and replacement access should be reviewed as part of the assembly. This is not a product to add casually after glass has been released for fabrication.
The practical cost question is therefore: what is the project avoiding, gaining, and taking responsibility for over its usable life? A premium conference suite may justify smart glass because it protects a design concept, supports frequent privacy changes, and eliminates visible window-treatment hardware. A back-of-house office may not. The right answer follows the use case and the quality standard of the finished environment.
Maintenance, Reliability, and Service Access
Blinds have familiar maintenance demands. Fabric shades collect dust and stains. Slatted systems need cleaning and can become misaligned. Motors, brackets, and operating mechanisms may require repair over time, particularly in high-use locations. These are manageable issues, but they are visible issues.
PDLC systems remove moving privacy hardware from the room. The glass or film surface is maintained as glass, using appropriate cleaning practices and care around electrical connection points. The system does, however, rely on properly designed low-voltage electrical components. Power supplies, switches, controllers, and access provisions should be selected with serviceability in mind.
For this reason, serious projects should avoid treating switchable privacy glass as a decorative add-on. A clear electrical diagram, defined responsibilities, appropriate controls, and protected wiring routes are part of the finished system. The visual simplicity of PDLC depends on technical discipline behind the wall, frame, or ceiling.
Where Each Option Fits Best
Blinds are often appropriate when adjustable shading is the priority, the project accepts visible window-treatment components, and privacy is secondary or infrequent. They can also be the reasonable choice where a standardized, low-initial-cost solution is required across many ordinary openings.
PDLC film is often appropriate for existing interior glass that needs a fast, premium privacy upgrade. It is particularly compelling for office fronts, meeting rooms, medical consultation areas, and other dry interior applications where the glazing is already in place and the design team wants to retain its open character.
Fabricated smart glass is the stronger path when privacy glass belongs in the original building assembly. New partitions, shower enclosures, premium residential glass, hospitality applications, and conditions involving moisture, exterior exposure, or higher architectural demands should be reviewed as fabricated glass projects from the start.
Specify the Decision, Not Just the Product
The most useful early conversation is not, “What does smart film cost?” It is, “What must this glass do, where is it located, and who owns each part of the execution?” That framing reveals whether the project needs opacity, shading, acoustics, safety glazing, moisture resistance, a retrofit path, or a fabricated assembly.
For qualified commercial projects, Smartglass USA approaches that review with the necessary distinction between existing glass and new glass. It helps prevent a retrofit film request from being misquoted as a fabricated-glass scope, or a wet-area requirement from being treated like a standard interior partition.
When privacy is integral to the space rather than an afterthought, bring the glazing, electrical, and installation teams into the decision before drawings and budgets harden. That is where a clean privacy-glass concept becomes a credible, buildable project solution.