
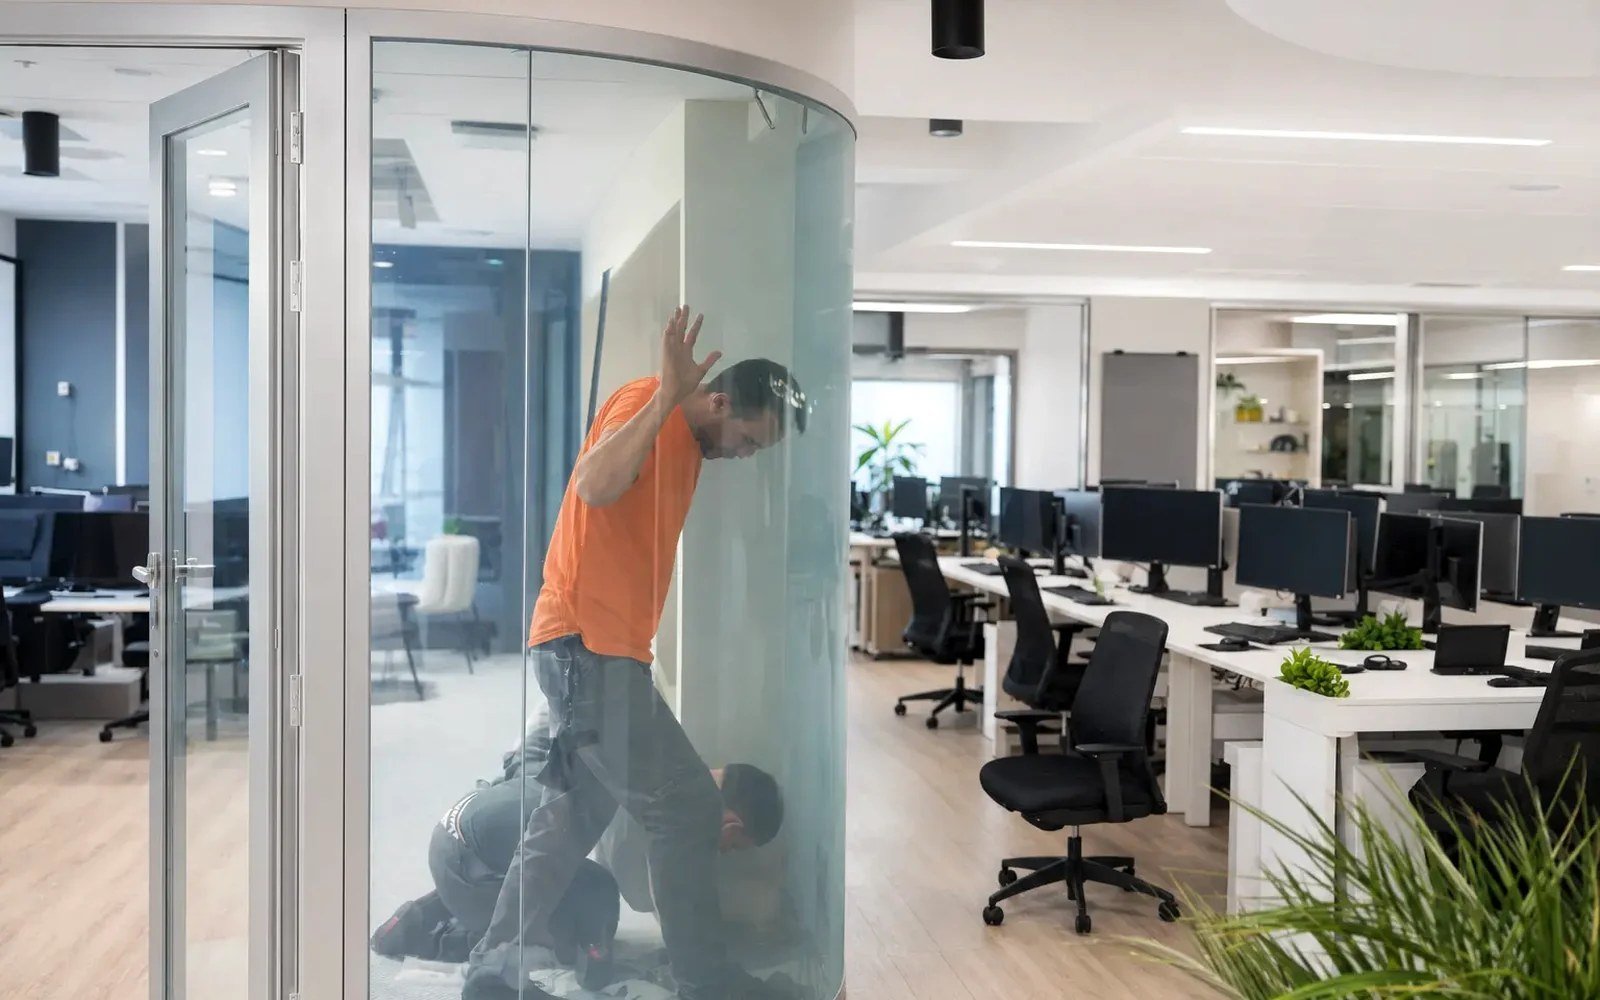
A patient changes into a gown while transport passes the room. A clinician discusses test results at a bedside. A family receives difficult news in a consult room beside a busy corridor. These are the moments that define how to plan hospital privacy. The issue is not simply whether a room has glass or a curtain. It is whether visibility, sound, infection-control practices, staff observation, patient dignity, and the architectural intent work together under real operating conditions.
For hospital project teams, privacy needs to be treated as a clinical planning decision with glazing, controls, partitions, and workflows coordinated early. A product decision made after room layouts, power routes, and head conditions are fixed can create unnecessary cost, compromised sightlines, or a solution that does not match the care model.
Start Hospital Privacy Planning With Clinical Zones
Hospital privacy is not uniform across a facility. An emergency department treatment bay, an intensive care room, an outpatient exam room, a behavioral-health setting, and a family consult room each have different expectations for visibility and separation. Planning should begin by identifying what must be screened, who needs to see into the space, and when that condition changes.
The most useful early distinction is between spaces requiring constant visual separation and spaces requiring privacy on demand. A staff toilet or certain secure support rooms may need permanent opacity. A patient room facing a circulation zone may need staff visibility at some times and full privacy during examinations, procedures, or family conversations. That second condition is where electrically controlled privacy glass can be a serious execution path, provided the assembly and controls fit the application.
Do not treat visual privacy as a substitute for acoustic privacy. Glass walls, even when switched opaque, do not automatically solve speech confidentiality. Where clinical conversations, diagnoses, or patient information must not be overheard, the partition build-up, door seals, ceiling condition, and adjacent mechanical pathways need separate acoustic review. Privacy planning succeeds when visual and acoustic requirements are coordinated, not when one is assumed to cover the other.
Map Privacy Conditions by Moment, Not Just by Room
A room label rarely captures every privacy event. A patient examination room may be open to turnover, occupied for consultation, used for an exam, and cleaned between patients. Each state can call for a different visibility condition. The same applies to infusion areas, imaging prep, recovery bays, labor and delivery environments, and specialty clinics.
Project teams should document these conditions with clinical leadership before finalizing wall types. Ask when staff need clear sightlines, whether patients control the privacy state, whether a centralized control position is required, and what happens if power is interrupted. These questions influence both the smart-glass configuration and the electrical coordination.
For example, a transparent default state may support observation in selected staff-controlled environments, while a privacy-default condition may better support patient-facing rooms. There is no universal answer. The correct state depends on safety protocols, operational policy, and the degree of staff supervision required. The controls strategy must make that intent obvious, reliable, and easy to operate under pressure.
Choose the Correct Glass Path Early
One of the most consequential decisions is whether the project involves existing interior glass or new fabricated glass. These are different scopes and should not be quoted or specified as though they are interchangeable.
Retrofit adhesive PDLC smart film is generally considered for existing interior glazing where the glass is already in place, the substrate is suitable, and the project can accept the visual and detailing realities of an applied film system. It can be a practical path for renovation work, phased upgrades, and interior partitions that do not require a new safety-glass assembly.
Fabricated laminated smart glass is the appropriate path for new construction and demanding architectural conditions. It is typically the stronger choice where the glass itself must meet safety, durability, moisture, edge-detail, or fabrication requirements. Hospital shower areas, wet environments, doors, exterior-facing conditions, and purpose-built partitions should be evaluated as fabricated assemblies rather than treated as retrofit opportunities.
This distinction matters because hospital teams often encounter privacy needs late in a renovation. A clear existing partition may look like an easy conversion, but the panel condition, frame geometry, wiring route, door interfaces, and cleaning exposure may limit the retrofit path. A qualified review should establish what the installed glass can support before a design team commits to a performance expectation.
Coordinate Controls, Power, and Access Before Close-In
Privacy glass is an electrically controlled architectural element, not decorative glazing. The project needs a defined route for low-voltage power, transformer placement, switching, access for service, and coordination with frames or head channels. Leaving these decisions until after walls are closed creates avoidable field work and can compromise a clean clinical interior.
Control locations should follow the use case. A patient may need a simple local wall switch in an exam or consult room. A nurse station may need supervisory control over treatment spaces. Some facilities may prefer integration with occupancy logic, room status, or building controls, but integration should be specified only when it has a clear operational benefit. Added control complexity can create commissioning and maintenance obligations that are not justified for every room.
The physical location of power components also deserves attention. Equipment should remain accessible without requiring disruptive demolition or entry into a sensitive care zone. The design team should confirm which trade owns each portion of the work, including glass fabrication, electrical rough-in, final wiring, controls, and commissioning. Clear scope boundaries protect both the schedule and the finished installation.
Detail for Cleaning, Safety, and Daily Use
Healthcare interiors are cleaned frequently and used hard. Any privacy-glass specification should account for cleaning protocols, disinfectant exposure, panel edges, joints, and the likelihood of carts, equipment, and routine impacts. A visually refined detail that traps debris or leaves vulnerable exposed edges may not be suitable for a clinical setting.
Safety glazing requirements, frame compatibility, and door hardware coordination should be reviewed as part of the assembly. If the privacy panel is near a door, consider swing clearance, hardware locations, wire transitions, and how the visual privacy condition relates to the adjacent sidelight. A single opaque panel beside a clear sidelight can defeat the purpose of the installation.
For patient-facing spaces, the appearance of the opaque state also matters. PDLC privacy glass provides an obscured condition rather than an opaque wall in the conventional sense. It can prevent direct viewing while still transmitting light and showing diffuse silhouettes depending on lighting conditions and proximity. Design teams should review samples at realistic scale and lighting conditions rather than relying on small hand samples or product imagery.
Design for Staff Visibility Without Designing Away Dignity
The central trade-off in hospital privacy is usually observation versus dignity. Curtains offer a familiar, flexible solution, but they can interrupt clean architectural lines, require maintenance, and do not address every infection-control or operational concern. Permanent walls provide separation but can reduce daylight and staff awareness. Switchable glass can help reconcile those competing needs in selected locations, though it is not a replacement for thoughtful clinical layout.
A well-planned approach often combines elements. A nurse observation strategy may use carefully positioned clear vision panels, while switchable glazing creates a privacy state for examinations. A consult room may use privacy glass to preserve daylight from a borrowed-light condition, with acoustic partitions and door seals supporting confidential conversation. Each layer has a job.
Avoid specifying privacy technology merely because a project has glass walls. The strongest applications are those where immediate, controlled visual screening solves a documented operational problem without introducing an impractical maintenance burden or an unclear responsibility chain.
Establish Reference Discipline Before Procurement
Before release, the project team should confirm the panel schedule, glass make-up, dimensions, electrical requirements, control logic, frame interfaces, and the exact limits of each trade. Field measurements are especially important for retrofit work. For new construction, approved fabrication drawings should reflect all penetrations, edge conditions, wire exits, and required tolerances before glass enters production.
Mockups are particularly valuable for high-visibility hospital spaces. They allow clinical users, designers, facilities teams, and installers to evaluate transparency, privacy state, switch speed, controls placement, light behavior, and cleaning access together. A mockup may reveal that a proposed switch location is inconvenient, a panel needs a different orientation, or a sidelight requires additional treatment. Those are productive discoveries before installation, not after occupancy.
For qualified commercial projects, Smartglass USA approaches hospital privacy as a coordination exercise between clinical intent, architectural detail, fabrication, and capable installation channels. The objective is not to place smart glass everywhere. It is to place the correct system where controlled privacy materially improves the care environment.
The best hospital privacy plan leaves patients feeling protected without making staff work around the architecture. When the privacy condition, glass assembly, and daily workflow are resolved together, the finished space feels calm, deliberate, and ready for real care.