
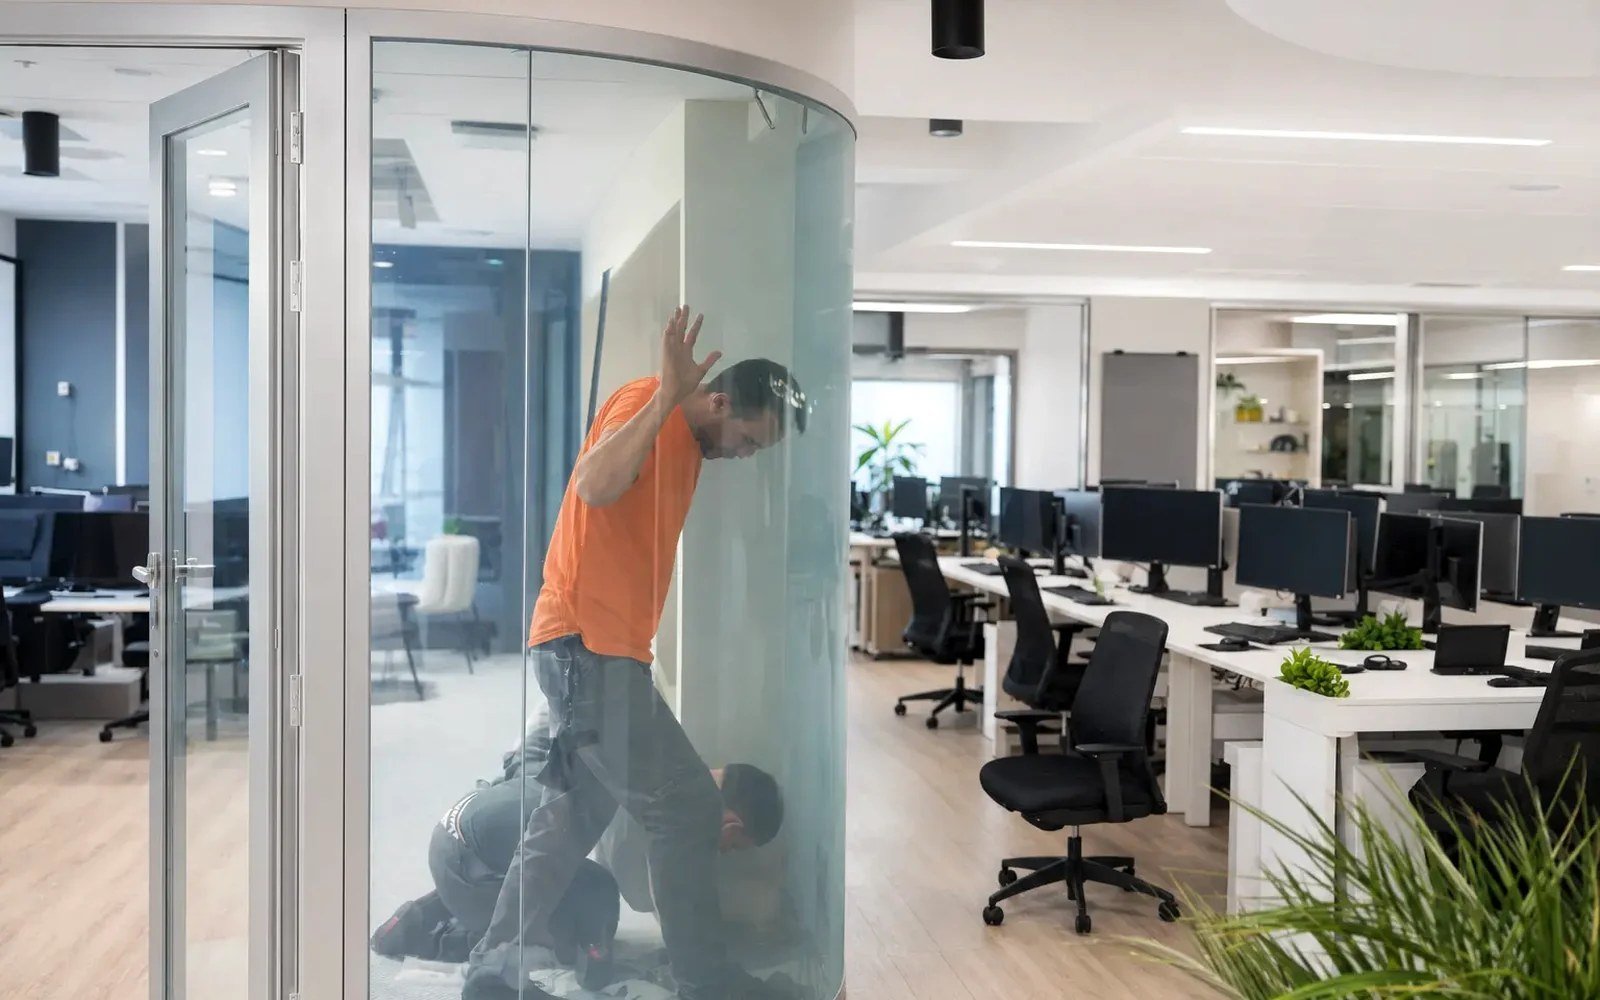
A conference room can look fully open at 9:00 a.m. and require visual privacy at 9:05. That simple operational requirement is where a commercial smart glass guide becomes more useful than a product brochure. For architects, glaziers, glass-wall dealers, and project teams, the central question is not whether switchable glass looks impressive. It is whether the selected assembly fits the existing conditions, code requirements, electrical plan, and installation path.
Switchable privacy glass is an engineered architectural component. When powered, the PDLC layer aligns to create a clear viewing surface. When power is removed, the layer scatters light and creates privacy. The correct result depends on choosing the right product path early, then coordinating it with the glazing system and project trades.
Start With the Existing Glass or New Glass Decision
The most consequential specification distinction is straightforward: is the project working with existing interior glass, or is it fabricating new glass?
Retrofit adhesive PDLC smart film is generally intended for existing interior glass where the substrate is already installed, in good condition, and appropriate for a film application. It can be an effective route for office sidelites, conference room walls, executive interiors, and other controlled indoor environments. The film is applied to the glass surface and connected to low-voltage power through planned electrical details.
Fabricated laminated smart glass is the proper path when the glass itself is being ordered, replaced, or engineered as part of a new assembly. In this configuration, the switchable layer is incorporated within a laminated glass build-up. This approach is typically required for demanding architectural conditions, including safety glazing, shower applications, exterior-facing conditions, custom insulated glass units, and installations where exposed film edges would be unacceptable.
These paths are not interchangeable. Treating a fabricated shower panel as a retrofit-film opportunity creates avoidable risk. Conversely, quoting laminated smart glass for an existing office partition can add cost and lead time without improving the project outcome. A disciplined review begins with the glass condition, location, and performance requirements rather than a preference for one product category.
Define What Privacy Means in the Space
PDLC technology provides visual obscurity, not a blackout condition. In its privacy state, it diffuses the view through the glass while still allowing light transmission. Shadows and movement may remain visible depending on lighting contrast, proximity to the surface, and viewing angle.
That distinction matters in healthcare consultation rooms, human resources offices, hospitality suites, and executive environments. If a client expects complete light exclusion, room-darkening performance, or security screening, switchable privacy glass alone may not satisfy the requirement. A secondary shade, blackout treatment, or a different glazing strategy may be necessary.
Project teams should also evaluate which side of the glass will typically be brighter. Strong light behind the privacy surface can reveal more visual information than expected from the darker side. Mockups are valuable when privacy expectations are high, particularly in occupied healthcare and premium hospitality settings.
Consider the User Experience, Not Just the Glass State
The best installations make control intuitive. A wall that changes from clear to private should respond through a local switch, a room controller, a building automation interface, or a defined combination of these methods. The appropriate control method depends on the client’s operations.
A single conference room may only need a wall switch. A medical practice may need grouped controls that staff can operate quickly between appointments. Hospitality projects may require controls that support guest privacy while preserving a clean room aesthetic. Controls should be decided before rough-in, not after the glass arrives on site.
Coordinate Electrical Scope Before Fabrication or Installation
Smart glass is a glazing solution with an electrical scope. Ignoring either side of that equation is how otherwise well-designed projects lose schedule and finish quality.
The project team needs a defined power path from the source to the transformer or power supply, then from the power supply to each smart-glass panel or film section. Wire routing, concealment, access to equipment, control locations, and panel zoning should be documented during preconstruction. For retrofit film, these details are especially important because the existing framing and finished conditions may limit where conductors can travel.
Busbar placement also requires coordination. It affects the panel orientation, edge treatment, wire exit location, and relationship to frames or channels. A detail that works visually on a reflected ceiling plan may be impractical once mullions, door hardware, structural elements, and access requirements are considered.
For larger walls, divide the glass into sensible electrical zones. This can simplify troubleshooting, control logic, service access, and transformer sizing. It may also provide a more practical installation sequence. The right zoning approach depends on panel dimensions, use patterns, framing geometry, and the desired behavior of the room.
Match the Assembly to the Environment
Commercial smart glass does not belong in a single generic specification category. The surrounding environment determines the acceptable assembly and detailing.
Interior office partitions are often well suited to retrofit film when the existing glass is flat, clean, accessible, and protected from moisture. New corporate interiors may instead benefit from laminated smart glass when the glass wall is still being fabricated or when a fully integrated edge condition is required.
Wet environments demand greater discipline. Shower glass, spa areas, and other moisture-exposed locations should be approached as fabricated glass applications with the correct laminated construction, edge protection, and electrical planning. Adhesive film applied to existing shower glass is not a substitute for a purpose-built wet-area assembly.
Exterior-facing systems require similar care. Solar exposure, insulating performance, safety codes, fabrication requirements, and long-term edge conditions all affect the design. When smart glass is part of an exterior or insulated glazing package, the fabrication team must review the assembly as a complete system rather than treating the switchable layer as an add-on.
Healthcare adds another layer of consideration. Privacy, cleaning protocols, patient perception, and reliable operation matter as much as the visual effect. Hospitality and premium residential projects may place more emphasis on concealment of wiring, custom glass geometry, and a refined finish. The common thread is that the environment determines the technical path.
Build the Quote Around Real Project Information
Early budget numbers can be useful, but vague inputs produce vague pricing. A qualified commercial quote should be based on more than square footage. Panel count, individual dimensions, glass type, framing system, site conditions, electrical scope, controls, and installation responsibility all influence the actual execution path.
For retrofit applications, project teams should confirm the existing glass dimensions and verify that the substrate is suitable. Cracked glass, textured surfaces, problematic coatings, difficult access, or irregular shapes can change the recommendation. Field measurement discipline is particularly important because trim allowances, busbar orientation, and wire exits need to align with actual conditions.
For fabricated laminated smart glass, the required information expands to include glass thickness, safety requirements, panel geometry, hardware cutouts, edgework, tint or low-e needs, and whether the panel will be part of a larger insulated assembly. Door panels, sidelites, butt-glazed partitions, and framed systems each introduce their own fabrication and installation considerations.
A project review should also establish who owns each scope. The architect may define intent, the glazier may own field dimensions and installation, the electrician may provide power and controls, and the general contractor may coordinate sequence and access. Clear responsibility prevents the familiar site problem where every trade assumes another party handled the low-voltage connection.
Protect the Design Intent Through Installation
Installation quality determines whether smart glass reads as a premium architectural feature or an improvised technology addition. Clean glass preparation, accurate film placement, controlled wire management, proper sealants where required, and careful final commissioning all matter.
Retrofit film calls for capable handling in a clean working environment. Dust, surface contamination, rushed trimming, or poorly concealed connections can compromise the finished appearance. The installer should have a serious execution path for measuring, applying, terminating, and testing each section before turnover.
Fabricated panels require the same reference discipline expected of specialty glazing. Confirm panel labels, orientation, wire exits, hardware locations, and glass handling requirements before installation begins. Do not assume a switchable panel can be rotated in the field without consequence. The planned orientation may be tied directly to busbar placement and conductor routing.
Commissioning should include more than confirming that the glass changes state. Test each zone, verify control behavior, inspect for consistent appearance, confirm access to power equipment, and provide the owner with practical operating information. A good handoff reduces service calls and protects confidence in the installation.
Use Smart Glass Where It Solves a Real Operational Problem
Switchable glass earns its place when it gives a space two useful modes: openness when collaboration, daylight, or visual connection matters, and privacy when meetings, care, discretion, or guest comfort require it. It is not the lowest-cost answer for every partition. Conventional blinds may suit a basic room with limited design demands.
But blinds collect dust, interrupt clean glass lines, add moving parts, and can feel out of place in premium interiors. Smart glass is often justified where privacy must be immediate, the architecture needs to remain visually quiet, and the owner values a controlled, integrated experience.
The strongest projects begin with a clear question: what must this glass do, under what conditions, and who will execute each part of the work? Answer that before finalizing the glass package, and the privacy system has a far better chance of performing as intended long after the project team leaves the site.