
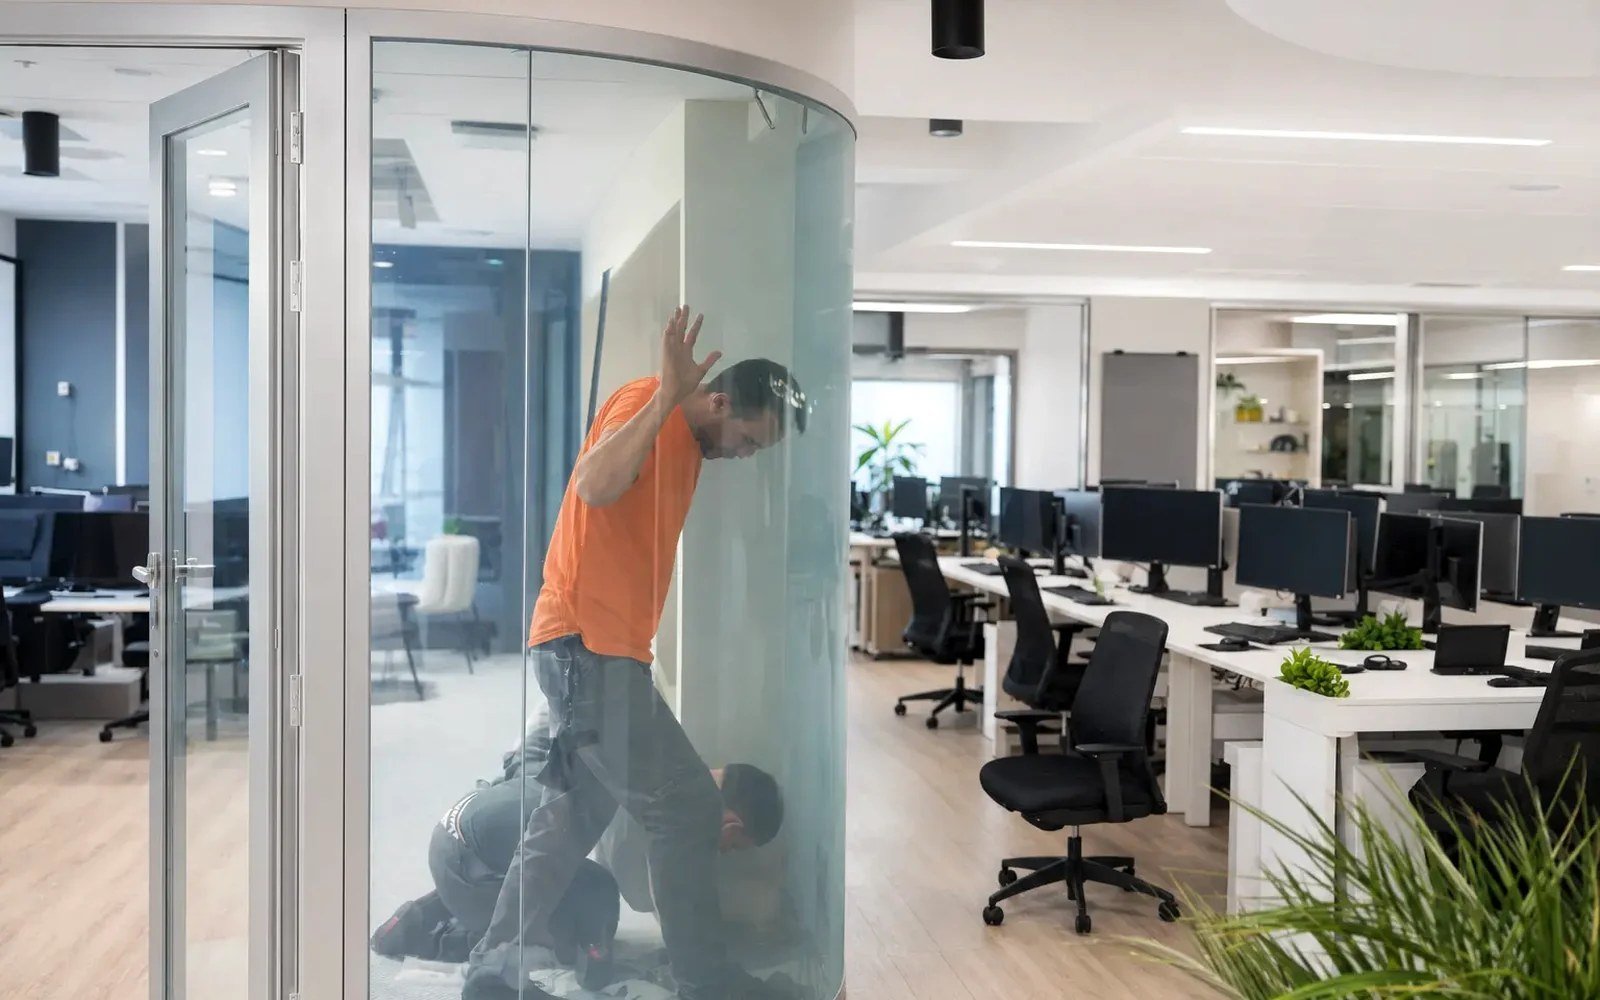
A boardroom with clear glass walls can signal openness right up to the moment a leadership team needs to discuss an acquisition, a personnel matter, or a sensitive client position. That tension is what makes a boardroom privacy transformation more than an interior finish decision. It is a visibility-control requirement that must work predictably, fit the glass system, and preserve the room’s architectural intent.
For commercial project teams, the question is not simply whether switchable privacy glass looks impressive in a presentation. The question is whether the selected assembly, electrical plan, controls, and installation sequence create a reliable operational result after turnover. The right answer depends first on whether the project involves existing interior glass or a new fabricated glass assembly.
Why Boardroom Privacy Is Now a Design Requirement
Boardrooms have become more exposed as office planning has moved away from enclosed corridors and opaque perimeter walls. Full-height glazed partitions bring daylight deeper into the floor plate, keep circulation visually open, and create a more refined executive environment. They also put confidential activity on display when no privacy strategy has been designed into the room.
Conventional treatments solve only part of that problem. Blinds and shades can collect dust, interrupt clean sightlines, require manual adjustment, and create maintenance points within a premium glass-wall system. Applied frosting provides permanent obscurity, which sacrifices the transparency many teams wanted in the first place. Switchable privacy glass creates a different operating model: clear when collaboration and openness are appropriate, private when the meeting requires discretion.
That flexibility has value beyond visual effect. Privacy can be controlled from a wall switch, a room-control interface, or an automation sequence tied to the boardroom’s use. A space can change state before a meeting begins rather than relying on someone to lower shades after confidential material is already visible.
Still, privacy-on-demand is not identical to acoustic confidentiality. PDLC technology obscures visual access, but it does not replace proper acoustic seals, insulated wall construction, rated door assemblies, or a sound-masking strategy. Projects that need both visual and speech privacy should coordinate those requirements separately from the start.
Start With the Correct Glass Path
The most consequential specification decision is often made before the smart-glass product is discussed in detail. Is the privacy layer being added to existing interior glazing, or is the glass itself being fabricated for the project?
Existing Interior Glass: Retrofit PDLC Smart Film
Retrofit adhesive PDLC smart film is generally the appropriate path when a finished office already has suitable interior glass and the objective is to add controlled privacy without replacing the partition. The film is applied to the glass, then connected to the required electrical components and controls.
This approach can preserve an existing glass-wall investment and reduce the scope associated with demolition and replacement. It is especially practical for interior conference rooms, executive offices, and meeting spaces where the glazing is flat, accessible, and in sound condition.
But retrofit is not a shortcut around project review. Glass dimensions, joint locations, edge conditions, access for film application, electrical routing, transformer placement, and the visual expectations for the finished room all matter. A field-applied film installation also requires capable handling and clean execution. Poor substrate preparation, rushed trimming, exposed wiring, or poorly located power components can undermine an otherwise strong design.
New Construction and Demanding Conditions: Laminated Smart Glass
Fabricated laminated smart-glass assemblies are the more appropriate path for new partitions, replacement glazing, shower glass, exterior-facing applications, and other conditions where the privacy technology should be integrated within a purpose-built glass unit. The PDLC layer is laminated into the assembly rather than added to the face of installed glass.
This distinction matters in boardrooms with premium detailing. If the project includes new demountable walls, custom doors, butt-glazed corners, specialized hardware, or glass that must meet a defined safety configuration, the glass fabricator and glazing partner need the smart-glass build-up early. Thickness, edge treatment, hardware compatibility, electrical exits, and code-related requirements must be coordinated as part of the assembly.
Fabricated smart glass may carry a different lead time and cost structure than retrofit film. It also offers a more integrated execution path when the partition itself is being designed or replaced. The proper choice is not about which product is more sophisticated. It is about matching the construction condition to the right architectural solution.
Specify Privacy Performance, Not Just “On” and “Off”
A credible boardroom privacy transformation begins with how the room will actually be used. A leadership boardroom may require immediate visual separation during sensitive meetings. A client-facing conference room may spend most of the day clear and use privacy only for presentations, negotiations, or video calls. An executive suite may require privacy zones that can operate independently.
PDLC glass and film are generally clear in the powered state and diffuse or opaque in the unpowered state, depending on the specified system. In the private state, they provide visual obscurity while still transmitting light. That is often the desired result, but teams should be precise about the distinction between diffused privacy and a blackout condition. If projection contrast, complete light control, or after-hours screening is required, an additional shading strategy may still be necessary.
Sightlines deserve the same discipline. Review what can be seen from corridors, adjacent offices, reception areas, and nearby towers after dark. Lighting conditions can change the perceived privacy of any glazed environment. A boardroom specification should account for the room’s daytime appearance, nighttime use, and views from both sides of the partition.
Controls Should Follow the Meeting Workflow
The controls package should feel intentional, not added after the walls are complete. A simple hardwired wall switch may be the right choice for a single enclosed boardroom. Larger executive suites may benefit from zoned control, low-voltage integration, or connection to the room’s audiovisual and automation platform.
The key is to identify the operating sequence before installation. Who changes the glass state? Is privacy activated at the room entry, from the conference table, or through a control processor? Should the glass default to private during a power loss? Where will transformers and access points be located for service?
These decisions affect electrical rough-in, finish coordination, and long-term maintenance. Hiding all components without retaining service access creates problems later. Conversely, visible power supplies and surface-routed wiring are rarely acceptable in an executive interior. The best result locates components in a coordinated, accessible condition that respects the design intent.
Coordinate the Project Before Quoting It
Boardroom smart-glass pricing is only reliable when the scope is defined with enough technical detail. A square-foot number alone does not capture fabrication requirements, segmentation, electrical infrastructure, controls, installation access, glass-wall conditions, or the division of responsibility among trades.
A disciplined project review should establish the glass type, dimensions, panel count, intended privacy zones, existing versus new construction status, and desired control method. It should also identify who owns the glazing scope, who provides electrical power, and who is responsible for final commissioning. When a project includes a glass-wall dealer, glazier, electrician, millwork team, AV integrator, and general contractor, those handoffs should be explicit.
For retrofit work, field verification is particularly valuable. Installed glass can differ from drawings, and practical access conditions are not always apparent during early budgeting. For fabricated assemblies, the review should occur before fabrication releases and hardware decisions are fixed. Late changes can affect glass thickness, panel sizes, electrical exits, and lead times.
This is where experienced channel partners add material value. The objective is not simply to supply a privacy product. It is to give the project team a serious execution path that avoids misquoting a retrofit condition as fabricated glass, or treating a fabricated architectural assembly as if it were a field-applied film job.
The Best Boardrooms Keep Privacy Available, Not Visible
The strongest boardroom installations do not turn technology into a distraction. When clear, the partition should support daylight, openness, and the clean geometry of the interior. When private, it should create an immediate visual boundary without blinds, clutter, or a change in the room’s basic character.
That outcome comes from reference discipline: selecting the correct product path, confirming the privacy objective, coordinating power and controls, and assigning capable installation responsibility. Smartglass USA approaches qualified commercial projects through that lens, because premium privacy glass performs best when it is treated as an integrated architectural scope rather than a late-stage accessory.
A boardroom should not have to choose permanently between transparency and discretion. With the right specification and coordinated installation, it can hold both positions and change between them when the conversation demands it.