
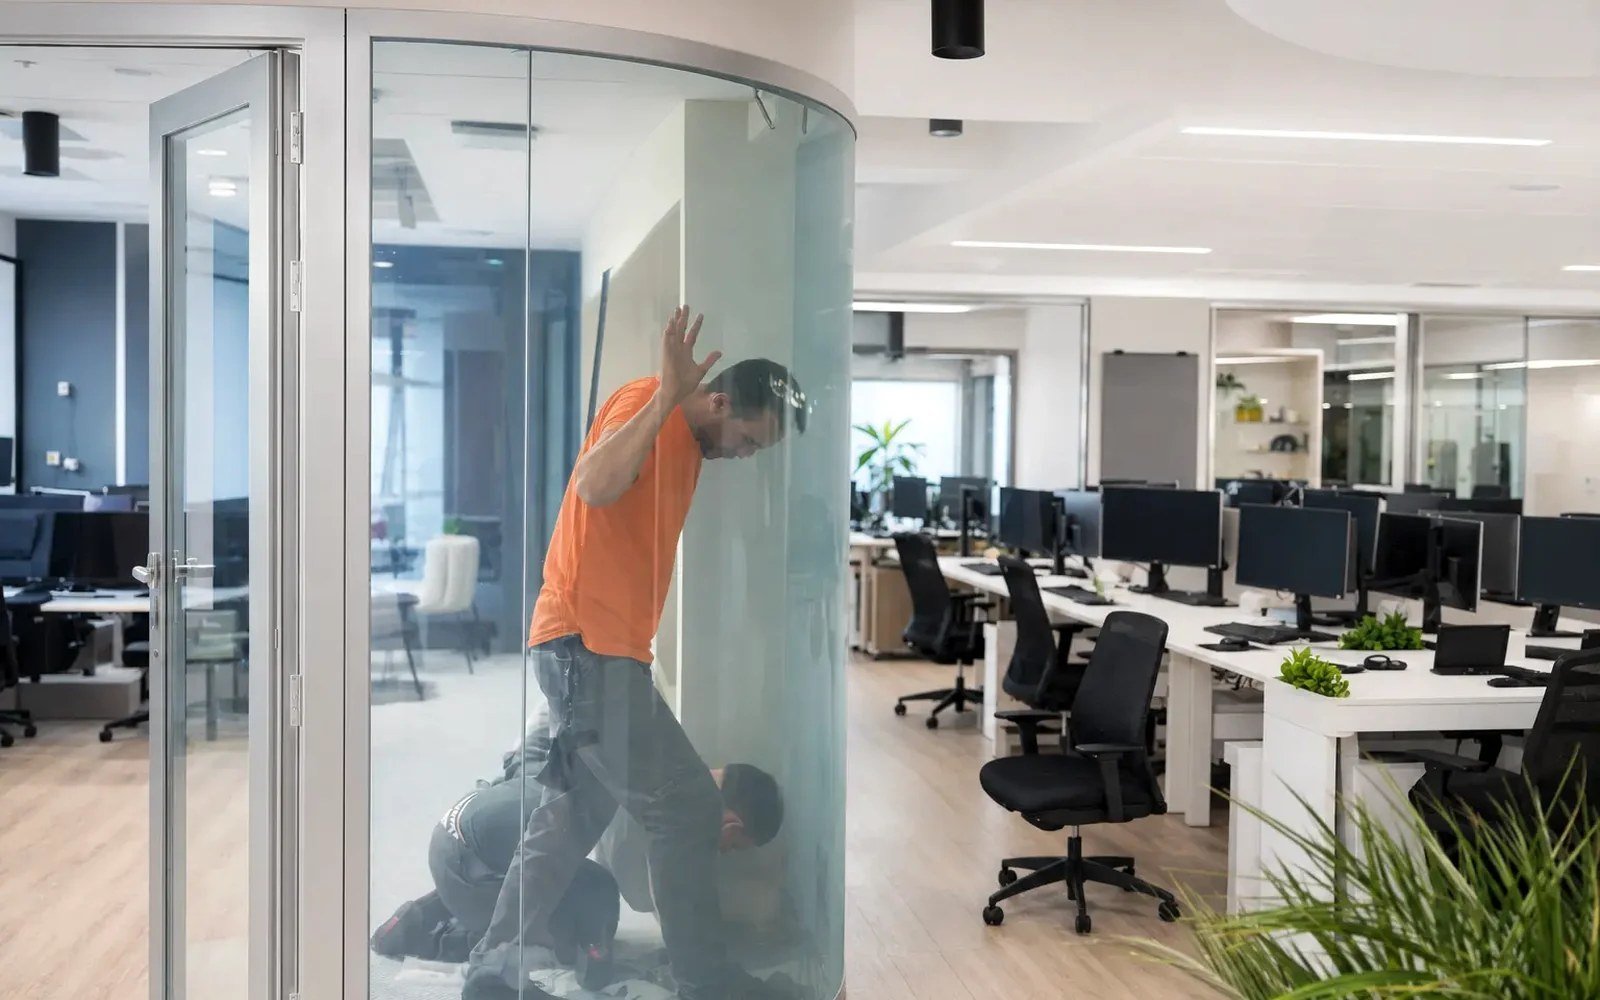
An executive office with clear glass walls can signal openness, but openness is rarely the only requirement. Confidential calls, personnel discussions, client meetings, and focused work all demand controlled visibility. The best executive office glazing is not simply the most expensive glass option. It is the glazing strategy that gives the project team reliable privacy, appropriate acoustic performance, clean electrical coordination, and an installation path that matches the existing conditions.
For commercial interiors, the central decision is usually straightforward: are you modifying existing interior glass, or specifying a new fabricated glass assembly? That distinction determines the appropriate privacy-glass solution, budget logic, lead-time expectations, and coordination responsibilities.
What Defines the Best Executive Office Glazing?
Executive glazing has to perform beyond appearance. A polished conference room or corner office may use expansive glass to borrow daylight and maintain sightlines across the floorplate. Yet the same office may need immediate visual privacy when a leadership meeting begins. Fixed frosted glass solves privacy permanently, but it sacrifices openness at all times. Shades and blinds add moving parts, visual clutter, and maintenance considerations.
Switchable privacy glass gives the room two intentional states: transparent when visibility supports the workplace design, and opaque when privacy is required. In a properly specified system, the transition is fast, the appearance is controlled, and the glass wall remains aligned with the architectural language of the office.
That does not make switchable glass the correct answer for every executive space. If privacy is required full time, a fixed decorative interlayer, etched finish, or solid partition may be more economical and appropriate. If the room must support sensitive conversations, visual privacy alone is also insufficient. The project may need acoustic glazing, perimeter seals, door gasketing, and a review of adjacent partition construction.
The strongest specifications treat privacy, acoustics, detailing, and electrical scope as connected decisions rather than separate line items.
Start With Existing Glass or New Glass
This is the most important qualification question for executive office glazing.
Existing Interior Glass: Retrofit PDLC Smart Film
When a project already has installed interior glass partitions that are in good condition, retrofit adhesive PDLC smart film can be the practical path. The film is applied to the interior-facing surface of existing glass and wired to a power supply and control method. When powered, the liquid crystal layer aligns to create a transparent appearance. When power is removed, the film shifts to an opaque, privacy state.
Retrofit film is often well suited to occupied-office renovations, executive suites, conference rooms, and glass-fronted meeting areas where the client wants privacy without removing functional glazing. It can reduce disruption compared with replacing entire glass panels, provided the existing glass is flat, accessible, properly measured, and suitable for film application.
The trade-off is that retrofit film is not a substitute for fabricated architectural glass. It is generally an interior solution and should not be treated as an exterior glazing product, shower-glass solution, or answer for locations exposed to demanding moisture and cleaning conditions. Its visible edge treatment, wire-routing plan, substrate condition, and installation environment deserve early review. A film installation that is quoted as a simple add-on without these details can become difficult at the finish stage.
New Construction or Replacement Glass: Laminated Smart Glass
For new executive offices, major tenant improvements, replacement panels, wet environments, or more demanding architectural conditions, laminated smart glass is usually the more disciplined specification path. In this approach, the switchable layer is incorporated within a fabricated laminated glass assembly. The glass can be coordinated with the required thickness, safety-glazing needs, edge treatment, framing system, and architectural details.
Fabricated smart glass is particularly valuable when the glazing must be integrated into a new demountable wall system, custom metal framing, a door-lite condition, or a premium executive enclosure where exposed film edges would be unacceptable. It can also support a more unified visual result when the project includes multiple panel sizes, doors, sidelites, and related glass elements.
This path requires proper fabrication coordination. The glazing contractor, fabricator, wall-system provider, architect, and electrical team need to agree on dimensions, tolerances, wiring exit locations, panel orientation, and installation sequence before fabrication proceeds. Changes after production are not handled like field-trimmed architectural film.
Privacy Is Not the Same as Acoustic Control
A common mistake in executive-office planning is assuming opaque glass creates a confidential room. It prevents visual observation. It does not stop sound transmission.
A glass wall may be visually private while still allowing nearby staff to hear conversations through door gaps, open ceiling plenums, unsealed frame perimeters, or lightweight adjacent partitions. For a CEO office, legal review room, human-resources space, or boardroom, the team should define the actual confidentiality requirement before selecting the glazing.
If the priority is speech privacy, review the complete enclosure. This may include laminated acoustic glass, glass thickness, frame and channel design, head conditions, door seals, automatic door bottoms, wall construction above the ceiling, and mechanical penetrations. The correct answer depends on the target acoustic performance and the constraints of the existing building.
Switchable glass can still be part of that solution. It simply should not carry a performance claim that belongs to the total partition assembly.
Plan the Electrical Scope Before the Glass Arrives
Privacy glass depends on electrical coordination. This is manageable on qualified commercial projects, but it should not be left for the final walk-through.
Each panel or film zone needs a defined power path, and the project team needs to decide where transformers, low-voltage wiring, controls, and access points will live. A clean executive office typically benefits from concealed wire routes through frames, mullions, ceiling conditions, or purpose-designed raceways. Surface-mounted wiring may be acceptable in some retrofit conditions, but it should be an intentional decision rather than a field compromise.
Control logic also matters. A single wall can be managed with a local switch. A larger executive suite may require grouped zones, wall controls, remote activation, automation integration, or occupancy-related logic. The more sophisticated the control request, the earlier the coordination should occur with the electrical and low-voltage teams.
The privacy state during a power interruption is another project-specific decision. Many PDLC systems are designed to appear opaque when unpowered, which can support a fail-private preference. The project should confirm the desired operating state rather than assume it.
Detail the Office for Its Real Use Case
Executive settings vary widely. A private office used for occasional meetings has different requirements than a boardroom holding financial reviews or a client-facing showroom office where design impact is central.
For a private executive office, a glass front with switchable zones may preserve visibility to the workplace while allowing immediate discretion during calls. A conference room may benefit from larger privacy zones and controls placed both inside and outside the room. In an executive suite with sidelites and door glazing, the design team should decide whether every glass element needs to switch or whether fixed privacy glass can carry some of the visual-control burden.
Consider sightlines beyond the room itself. Privacy glass can block direct views through a wall, but occupants may still be visible from an adjacent corridor, reception area, mezzanine, or neighboring office. Reviewing these angles early avoids spending on a premium glazing feature that leaves the primary exposure unresolved.
Aesthetic choices also deserve restraint. Clear glass, low-iron glass, dark metal frames, wood veneers, and minimal hardware can all support an executive environment. The privacy technology should reinforce that composition, not turn the office into a technology demonstration. Clean panel alignment, concealed transitions, consistent opacity, and disciplined control placement are usually more valuable than excessive features.
Questions That Improve the Specification
Before pricing or issuing a glazing package, a serious project review should establish the basics:
- Is the condition existing interior glass, replacement glass, or new construction?
- Is the privacy requirement visual, acoustic, or both?
- What are the panel sizes, framing details, and safety-glazing obligations?
- Where will power, controls, transformers, and wire concealment be located?
- Is the installation environment dry, wet, exterior-facing, or subject to specialized cleaning?
- Who owns final measurements, fabrication coordination, electrical scope, and commissioning?
These questions prevent a common commercial problem: comparing a low-cost retrofit-film quote against a fabricated laminated smart-glass assembly as though they are equivalent products. They are different execution paths with different site requirements and performance boundaries.
Choose a Partner Path, Not Just a Glass Product
Executive office glazing is often one component of a broader interiors package involving glass walls, doors, millwork, lighting, AV, electrical work, and occupancy constraints. The best outcome comes from assigning responsibilities clearly. The glass-wall dealer or glazier should understand the system interface. The installer should have a workable method for handling panels or film. The electrical team should own the specified power and control scope. The design team should confirm that privacy zones align with the intended visual composition.
For qualified commercial projects, Smartglass USA supports this kind of reference discipline by helping project teams separate retrofit film from fabricated smart-glass assemblies before the wrong product path is carried into pricing or construction documents.
The right executive office glazing should feel quiet in operation and inevitable in the finished space. That result is less about selecting a fashionable material and more about making the privacy, fabrication, and installation decisions early enough to execute them correctly.