
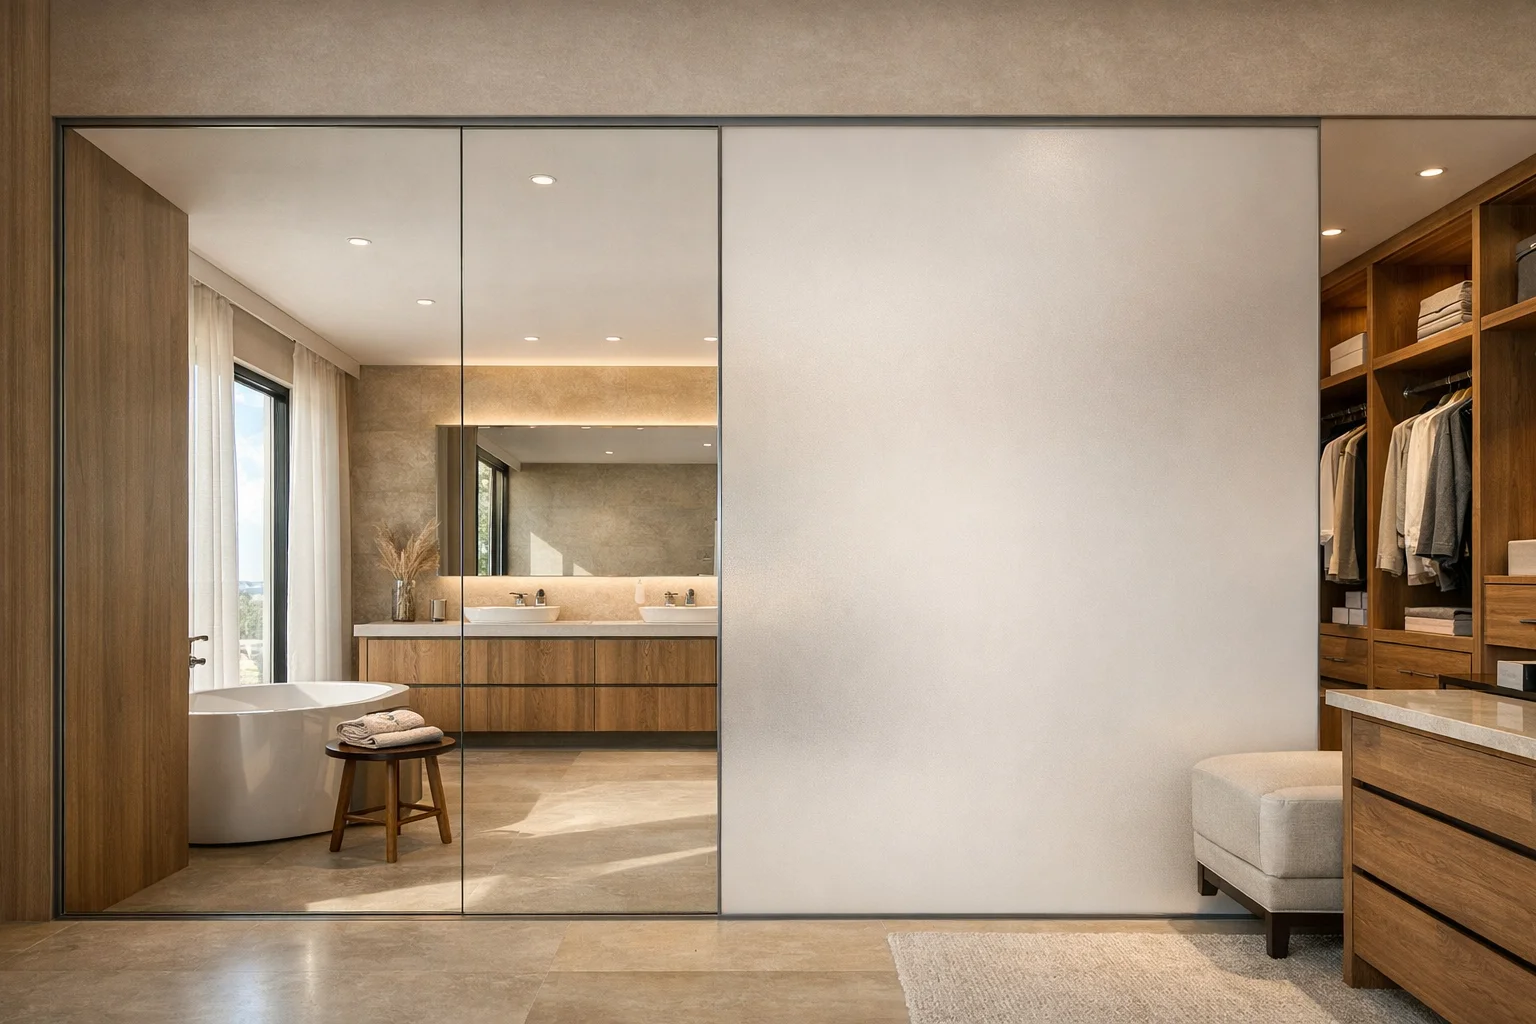
In a luxury home renovation, glass can make a bathroom, dressing area, home office, or bedroom suite feel more open. The same transparency can become a privacy issue when the room is in use. Switchable privacy glass is worth considering when the design calls for a glass partition that can alternate between a transparent appearance and a frosted privacy state.
For projects in which the glass itself will be replaced, laminated smart glass is generally the more integrated path to assess. Unlike retrofit film applied to suitable existing glass, laminated smart glass places the PDLC layer within a fabricated laminated assembly. That distinction affects when the decision should be made, who needs to coordinate it, and which details should be resolved before an order is placed.
Why the pre-order stage matters
A switchable glass decision should not be treated as a last-minute decorative addition. The glass assembly, electrical connection, control approach, dimensions, edge details, and installation sequence can all affect suitability. If privacy glass is being considered for a renovation, bringing it into the design discussion before the replacement glass is ordered gives the project team more opportunity to coordinate those elements.
This is especially relevant where the desired result is visually clean. A homeowner may want privacy without curtains, rails, or other visible window-treatment hardware inside the room. Laminated smart glass can support that integrated architectural approach, but the final assembly and installation requirements remain project-specific.
1. Define the privacy moment in each room
Begin with the use case rather than the product name. Identify when visual privacy is needed, who controls it, and when an open glass appearance is preferred. A bathroom-to-bedroom partition, a dressing room enclosure, a home office divider, and an interior door may each have different expectations.
PDLC-based privacy systems change the appearance of glass for visual privacy on demand. They should not be specified as a substitute for acoustic separation, security-rated glass, dedicated solar control, or true blackout. If the room also needs darkness for sleep, media viewing, or another purpose, discuss a hybrid approach with separate shades, curtains, or appropriate solar-control technology.
Questions to document
- When should the glass be transparent, and when should it provide visual privacy?
- Does the room require visual privacy only, or are sound control and blackout separate requirements?
- Will a wall switch, a planned control system, or another control approach be most appropriate for the finished space?
- Is the glass part of a shower, bathroom, or another area where site conditions require particular review?
2. Confirm that replacement glass is actually in scope
Laminated smart glass is best considered for new construction, glass replacement, wet areas, and premium projects. The product route makes sense to review when the renovation already includes a new partition, door glazing, shower enclosure, or custom glass feature. Because the privacy layer is protected within the fabricated laminated assembly, it is not simply added after the glass is installed.
If existing interior glass is staying in place, the project may instead need an assessment of PDLC smart film for suitable existing glass. That is a different scope with different considerations around the glass condition, exposed edges, wiring, sealing, installation quality, and environment. Keeping these two paths separate helps avoid asking a fabricated glass solution to solve a retrofit question, or vice versa.
3. Coordinate the glazing and electrical scopes early
Switchable privacy glass requires electrical connection and a control plan. During renovation design, the homeowner, interior designer, architect, glass contractor, electrician, and any automation professional should understand where their responsibilities begin and end. The objective is not to assume a universal detail; it is to identify the decisions that need project-specific confirmation.
Review the proposed glass dimensions, framing or support conditions, edge treatment, wiring route, transformer and control location, and access for the finished installation. If the home includes a broader automation plan, compatibility and commissioning should be reviewed with the appropriate integrator rather than assumed. Early coordination can also help the design team protect the intended clean visual result by avoiding improvised wiring decisions late in the renovation.
4. Treat wet areas as a separate review item
Bathrooms and shower-adjacent spaces can be compelling locations for privacy on demand, but they should not be treated like a dry interior partition by default. Laminated smart glass is identified as a solution to review for wet areas because the PDLC layer is protected within the fabricated assembly. Even so, the relevant glass construction, edge details, sealing, electrical planning, installation method, and site conditions must be confirmed for the particular application.
Do not rely on a general image or a product category alone to establish suitability for a shower or bathroom. Share the intended location, dimensions, surrounding materials, and renovation scope during a project review so the appropriate solution path can be assessed.
5. Plan custom fabrication around the project schedule
Laminated smart glass requires custom fabrication and early coordination. Dimensions, edge details, controls, installation requirements, and lead time should be confirmed for the specific project rather than estimated from a generic interior-glass schedule. Final measurements and sequencing also matter because other trades can affect the opening, finishes, access, and protection of the glass before handover.
For a broader view of applications, explore smart glass for luxury homes and residential privacy. For an integrated glass-replacement approach, review switchable privacy glass for premium architectural spaces.
Bring a complete brief to the project review
A useful request includes the room type, whether the glass is new or being replaced, approximate dimensions, desired privacy behavior, wet-area conditions, preferred control approach, and renovation timing. This information helps distinguish a viable laminated smart glass scope from a project that may need a different or hybrid solution.
If you are planning a premium residential glass feature, request a smart glass project review before finalizing the glazing package. A project-specific review can clarify what should be coordinated before fabrication without making unsupported assumptions about performance, timing, or installation details.
Frequently asked questions
What is the difference between laminated smart glass and retrofit smart film?
Laminated smart glass incorporates the PDLC layer within a fabricated laminated glass assembly and is generally reviewed for new construction, glass replacement, wet areas, and premium projects. Retrofit PDLC smart film is applied to suitable existing glass and has separate requirements for glass condition, edges, wiring, sealing, installation, and site conditions.
Can switchable privacy glass replace blackout shades?
No. PDLC privacy glass provides visual privacy by changing between transparent and frosted privacy states; it is not blackout glass. Projects requiring true blackout should consider separate shades, curtains, or another appropriate technology.
Should switchable privacy glass be selected after the glass has been ordered?
It is better to review it before fabrication when replacement glass is in scope. Laminated smart glass requires custom fabrication and coordination of dimensions, edge details, electrical connection, controls, and installation requirements.