
Two U.S. projects · Independent architectural perspectives
Switchable Privacy in Healthcare: Two U.S. Projects, Two Different Needs
At Mount Sinai Union Square, physician offices needed temporary privacy. At the CapRock Hospital, imaging areas needed a way to reveal equipment and screen care activity. These two U.S. projects share one design idea: control the view when needed without permanently closing it.
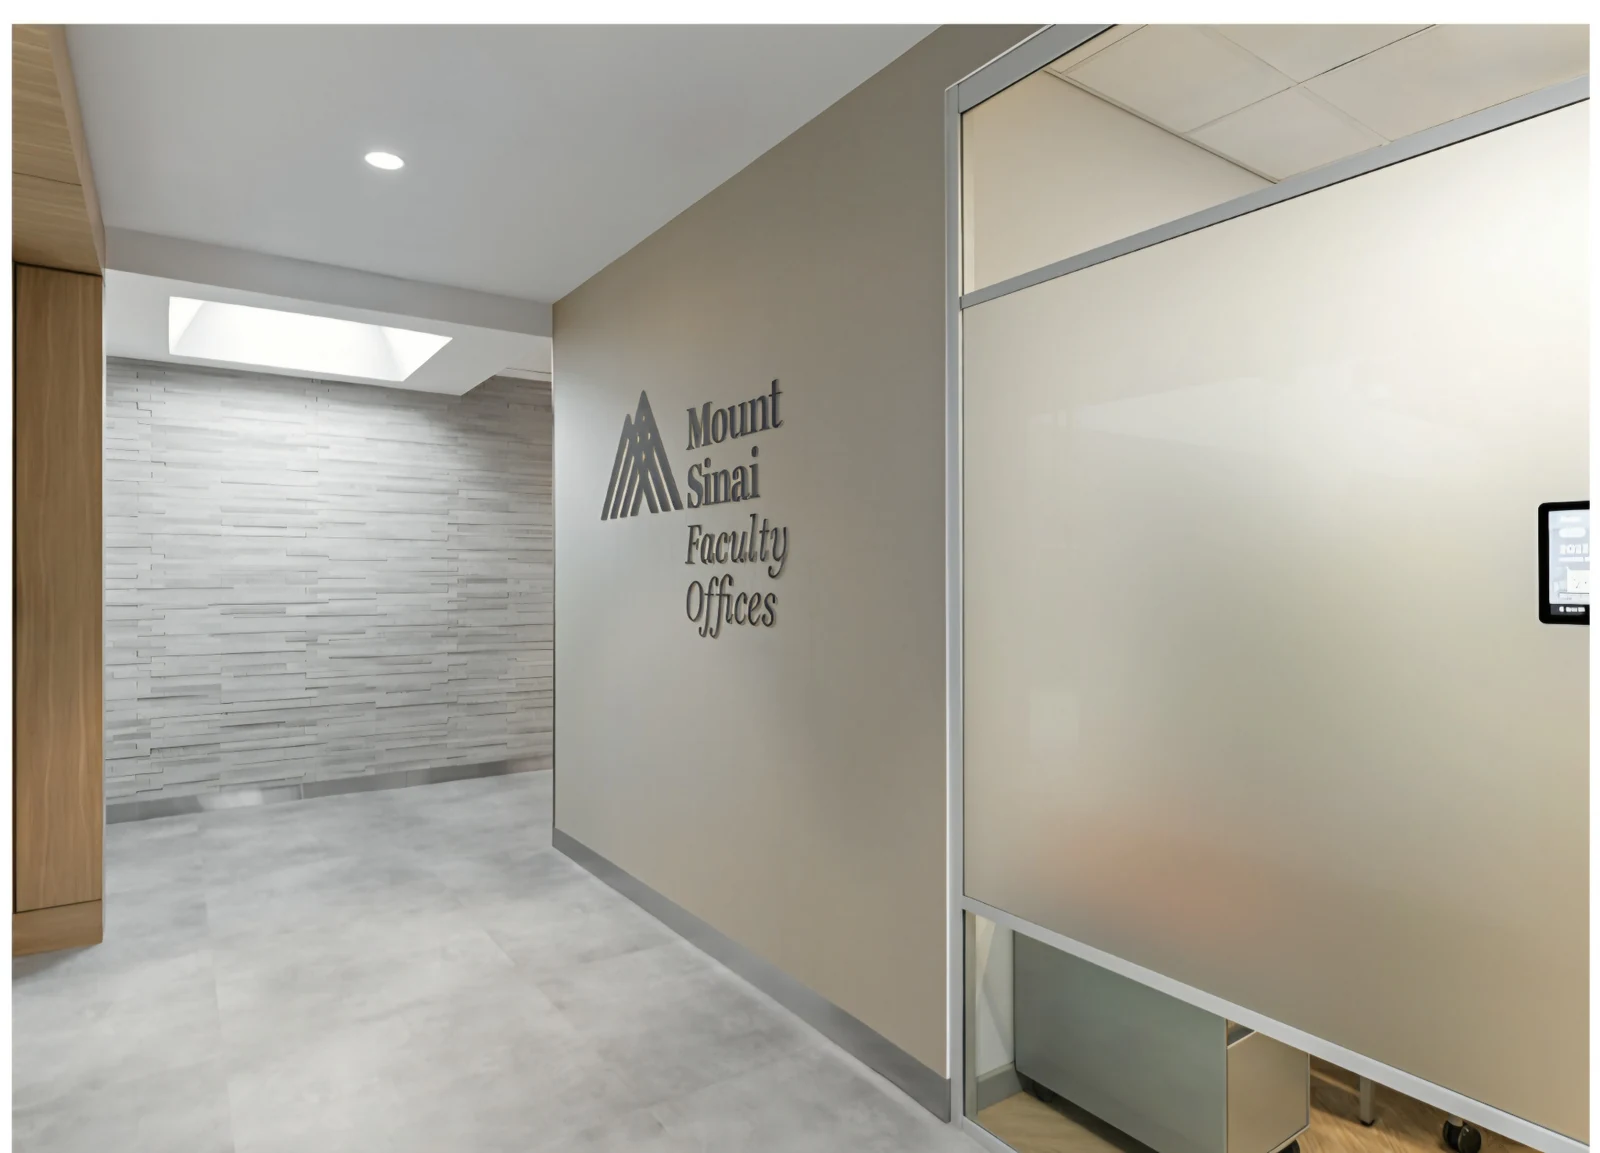
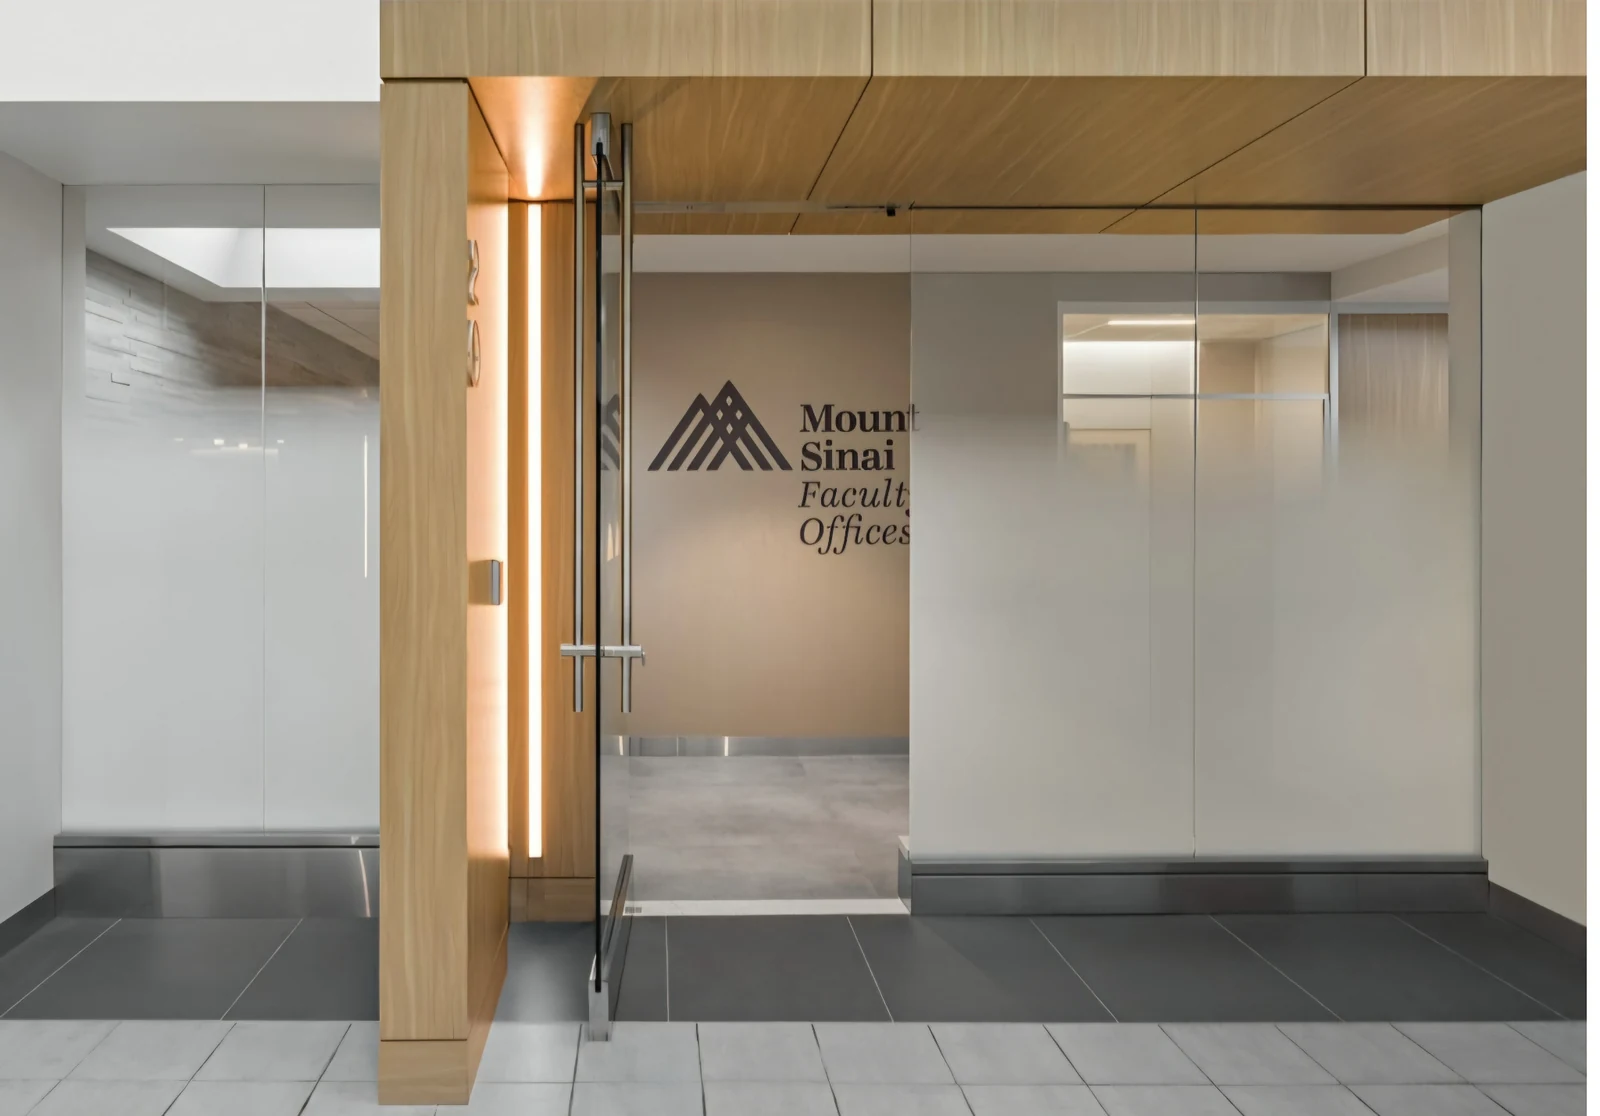
Mount Sinai Union Square: privacy while a physician office is in use
Studio A+T’s physician touchdown office project — View project photos (clear and frosted), completed in 2024, included switchable film at each office. The aim was visual privacy when occupied and a more open corridor when rooms were unoccupied. These were temporary-use physician workspaces with scheduling and video-appointment technology, not examination rooms or operating rooms.
- Location
- Mount Sinai Union Square, New York
- Project area
- 3,800 ft² total, not per office
- Setting
- Interior ground-floor area without exterior windows
- Completion
- 2024, according to Studio A+T
Indirect cove lighting and simulated skylights were separate design tools for the windowless setting. The film controlled sightlines; it did not introduce natural light. The architect does not say that the installation was a retrofit.
Mount Sinai’s current Union Square page lists outpatient primary care and multiple specialties at the location. That institutional page does not verify the film’s present condition.
CapRock Hospital, Bryan, Texas: privacy for imaging areas
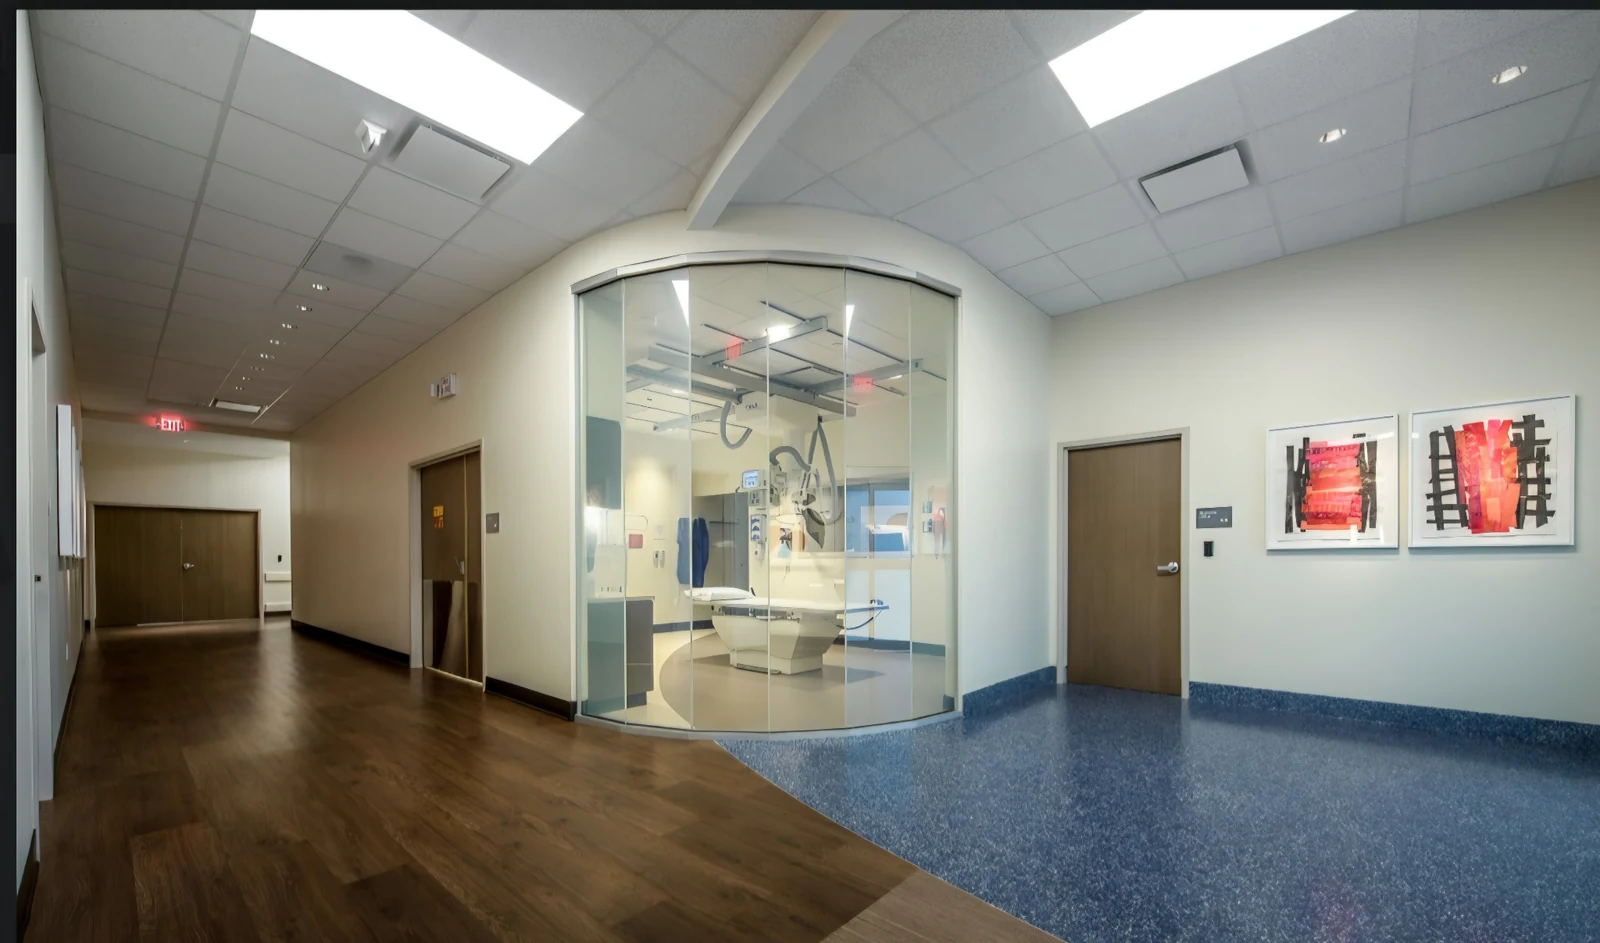
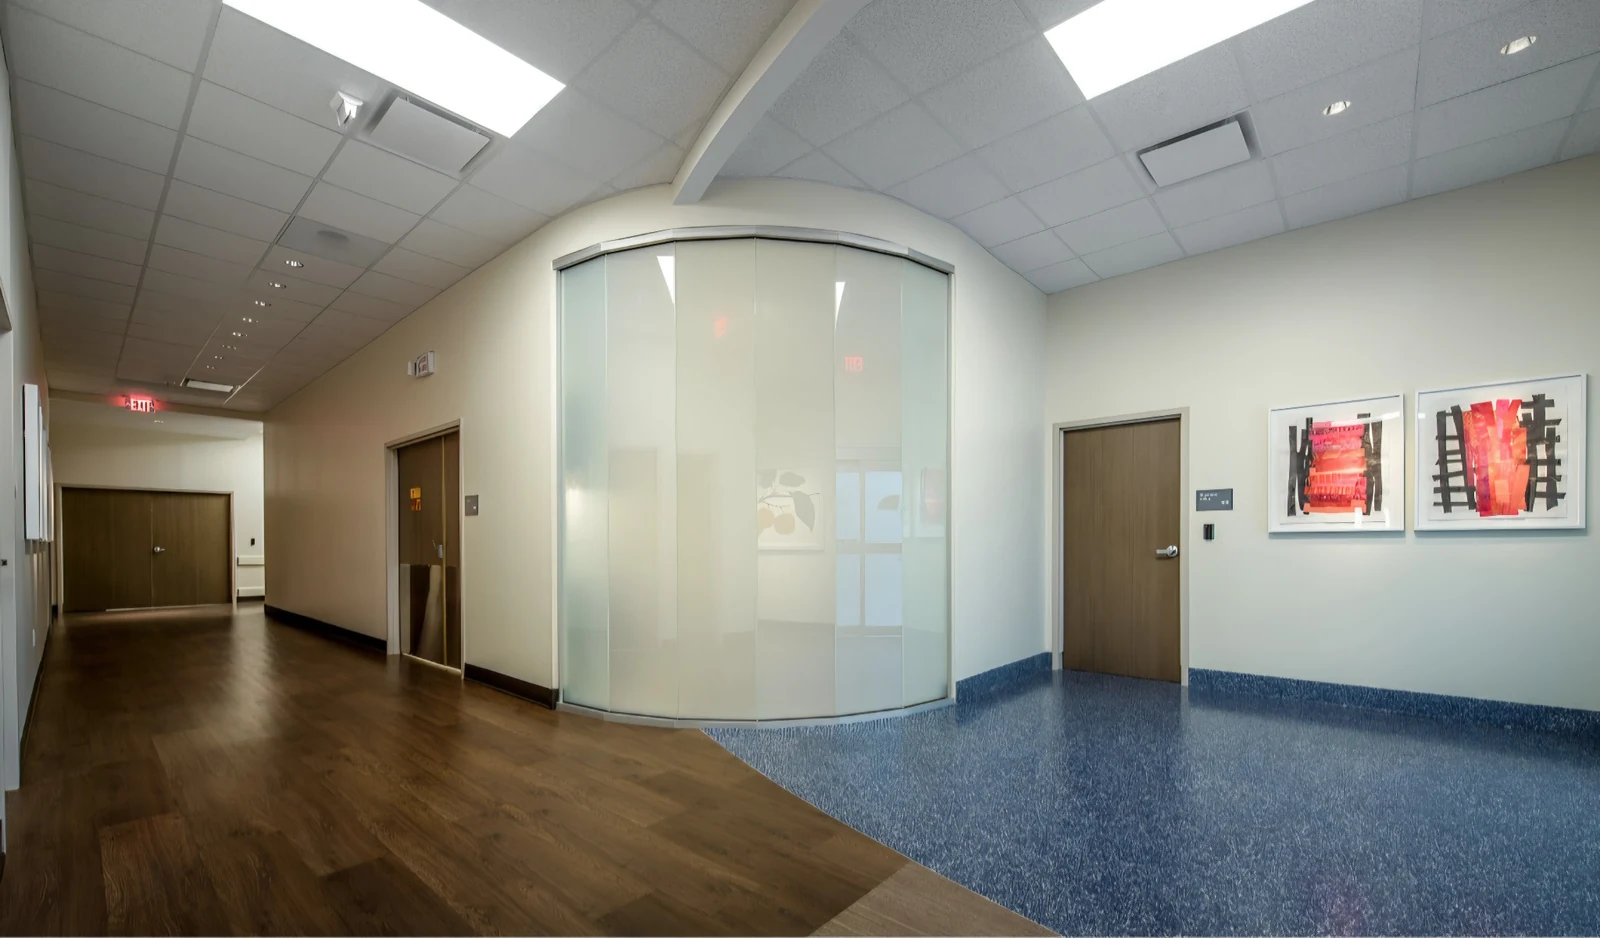
PhiloWilke’s project portfolio — View project photos (clear and frosted) records the new specialty hospital’s completion in 2017. It describes electrically switchable glazing at the X-ray and CT procedure areas: passing patients could see the equipment in the clear setting, while a privacy setting screened the view during care.
This was a different use from an intermittently occupied physician office. Both designs addressed visibility, but the accounts do not establish that they used the same glazing construction or product.
 Frosted photographClear photograph
Drag to compare. With the slider focused, use the arrow keys; Home shows clear and End shows frosted.
Switchable Privacy on a Hospital Sliding Glass Door
Separate Clinic Privacy Demonstration
How do the privacy options compare?
Switchable glazing manages lines of sight. It does not establish acoustic privacy, radiation shielding, clinical performance, or HIPAA compliance. Those requirements need separate project review.
What could fit another healthcare project?
Our SmartVinyl adhesive PDLC smart film is a possible retrofit for eligible existing interior glass. Our laminated SmartGlass is an option for new glazing, with the PDLC layer incorporated between glass panes. Neither description identifies what was installed in these two projects.
Glass condition, dimensions, framing, cleaning exposure, electrical routes, and installation access all matter. Explore SmartGlass USA’s healthcare applications for product and project-planning context.
Project sources
- Studio A+T — View project photos (clear and frosted) — project design, area, lighting, and completion.
- PhiloWilke — View project photos (clear and frosted) — documented project and imaging-area glazing.
- Mount Sinai: Union Square — current institutional location reference, not film-performance verification.