
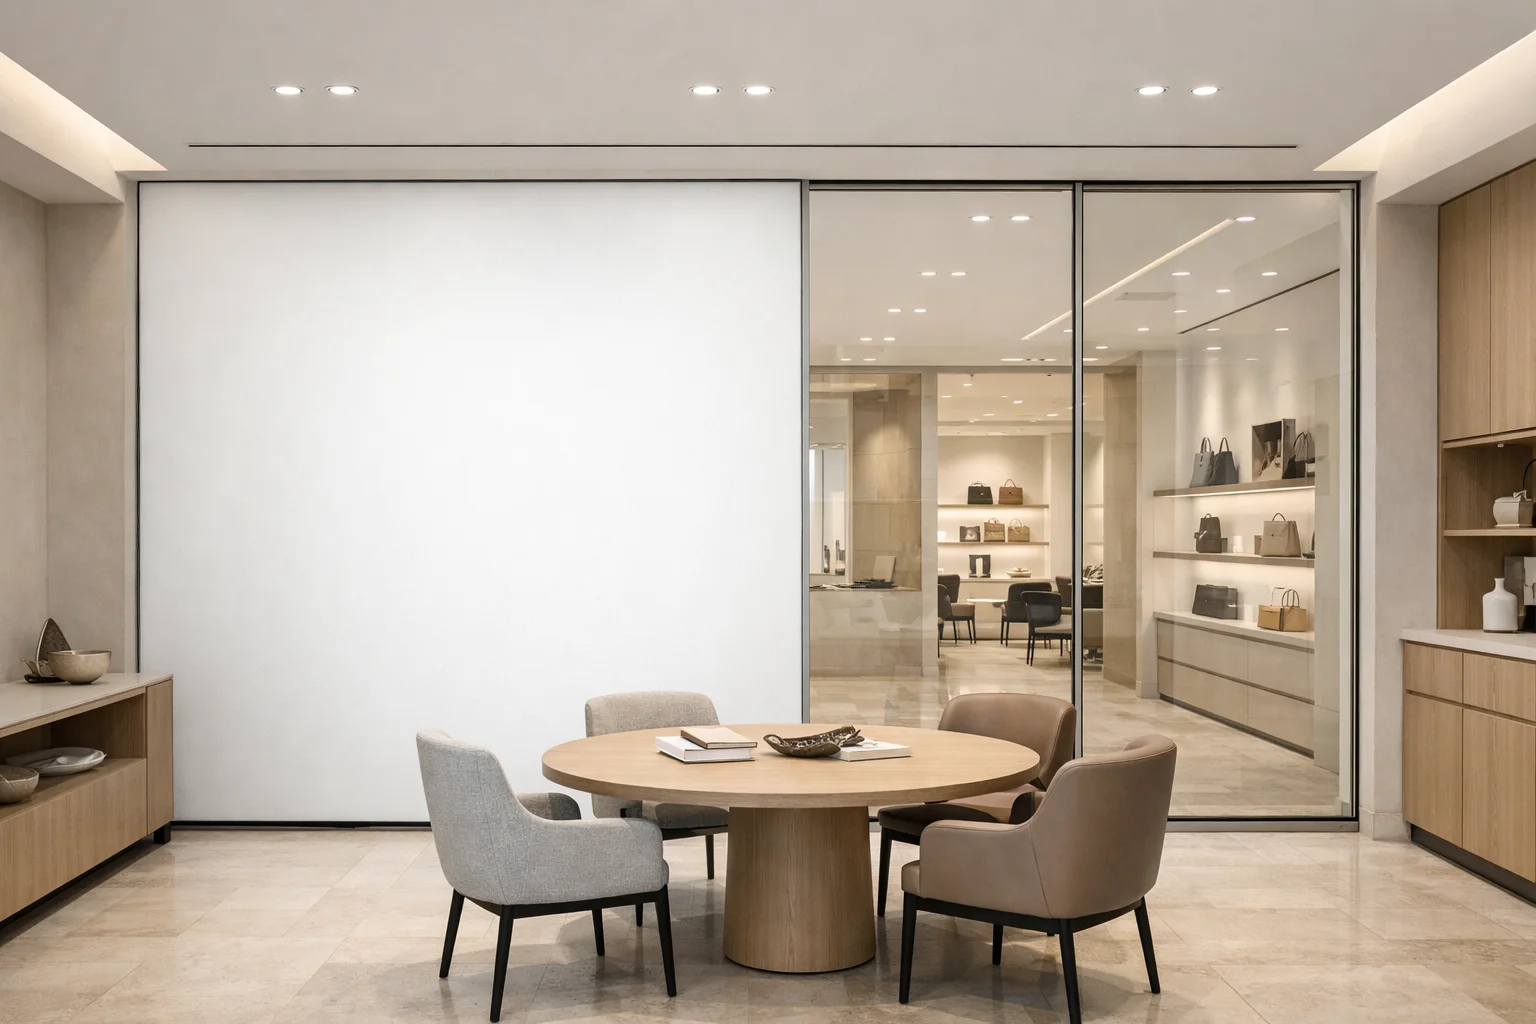
Retail interiors often need to manage two competing experiences. A brand may want an open, connected floor plan that lets customers see the quality and activity of the space. At the same time, selected conversations may call for visual discretion. Product consultations, design appointments, service discussions, and team meetings do not always belong behind a permanently opaque wall.
For a new retail build or a project that replaces interior glazing, laminated switchable privacy glass can be worth considering in carefully selected consultation-room partitions. It changes between transparent and translucent, frosted-looking privacy states, allowing the room to remain visually open at one time and more visually separated at another. The design question is not whether every glass wall should switch. It is where changing visual privacy improves the customer and staff experience.
Begin with the room behavior, not the technology
A glass partition should be planned around what happens on both sides of it. Start by documenting when the room needs visual privacy, who uses it, and what customers should see when the space is not occupied. This approach keeps the conversation focused on a design and operating need rather than treating switchable glass as an effect to add everywhere.
For example, a consultation room may need visual separation during a one-to-one appointment but benefit from a transparent state between appointments. A back-of-house meeting room may need discretion at particular times while still maintaining an open relationship with the retail environment. These are visual-privacy use cases. They are not automatically requirements for acoustic separation, security, true blackout, or solar control.
That distinction matters. Laminated switchable privacy glass is designed to provide controllable visual privacy. If the brief also requires darkness for a presentation, sound control for sensitive conversations, or solar performance, those functions should be evaluated separately. A hybrid privacy system may combine PDLC with shades, curtains, or solar-control technology when appropriate, but each element needs a clearly stated role.
Identify the few glass locations where flexibility matters
Not every transparent partition needs an active privacy layer. A stronger retail concept identifies the moments where a fixed clear wall would expose an activity that should be less visible, and where permanent frosting would make the interior feel unnecessarily closed.
Useful planning questions include:
- Which customer interactions need visual discretion, and how frequently do they occur?
- When the room is vacant, should the surrounding retail area remain visually connected to it?
- Is the partition part of a new design package or a replacement-glazing scope?
- Would a permanently frosted panel diminish the intended openness of the interior?
- Does the room need another performance measure in addition to visual privacy?
This exercise can prevent a common mismatch: specifying a dynamic privacy material where a permanent visual screen would be sufficient, or specifying a visual-privacy solution where the actual concern is sound, darkness, or a requirement outside the function of PDLC.
Why laminated switchable privacy glass belongs in the early design conversation
For new construction, glass replacement, wet areas, and premium architectural projects, laminated switchable privacy glass may be the appropriate product path. Its PDLC layer is protected within a fabricated laminated assembly, supporting an integrated architectural finish rather than an after-applied retrofit treatment.
That integrated finish comes with an important planning requirement: it is not a late decorative selection. Custom fabrication, dimensions, edge details, glazing conditions, electrical connection, controls, and installation all need project-specific review. Bringing the concept forward during design gives the interior designer, architect, glazing team, electrical team, and owner an opportunity to identify the intended partition locations before the scope becomes difficult to change.
For a broader view of the architectural solution, see switchable privacy glass for premium architectural spaces. The retail application should still be reviewed on its own conditions rather than assumed from another project type.
Make control part of the customer experience
The translucent, frosted-looking state is only useful when staff understand when to use it. During planning, define the practical control moment: should the room change state before an appointment begins, when a consultation becomes private, or only for certain uses? A simple, agreed control expectation is more useful than adding a feature without an operating routine.
Controls and electrical integration require early coordination. The design team should identify who will review the control location, electrical connection, wiring route, transformers, and any coordination with other systems. This is not a reason to avoid the option; it is a reason to avoid presenting it as a glass-only decision.
A commercial smart glass contractor can help the project team evaluate the relevant scope, but final suitability depends on the individual glass assembly, dimensions, edge conditions, controls, electrical planning, installation conditions, and site requirements.
Address the “is this just a gadget?” objection with a design brief
Switchable privacy glass can be dismissed as a novelty when it is introduced without a defined use. The more credible approach is to connect it to a repeatable retail moment: maintaining openness between appointments, creating visual discretion during selected conversations, and avoiding permanently visible curtains, rails, or fixed frosting where those elements conflict with the design intent.
It is also important not to overstate the result. The glass provides visual privacy on demand; it does not by itself provide acoustic privacy, a security rating, or true blackout. A consultation room that handles highly sensitive conversations may require a separate acoustic strategy. A room intended for dark presentations may require a separate blackout solution. Clear boundaries help the client evaluate the design on its actual merits.
A practical brief for the next retail project meeting
Before asking for a project review, prepare a short brief with the room use, the desired transparent and privacy moments, the approximate glass locations, the project stage, and the relevant design participants. Note whether the glass is being newly specified or replaced, and identify any requirements beyond visual privacy.
This gives the team a productive starting point for evaluating fabrication, electrical integration, controls, and installation rather than treating switchable glass as an isolated finish decision. Explore smart glass for retail storefronts and interior spaces, or request a smart glass project review for a specific retail application.
Frequently asked questions
Where can switchable privacy glass fit in a retail interior?
It can be evaluated for selected interior partitions where a room needs visual privacy at certain times but benefits from transparency when not in private use. The exact application, glass assembly, dimensions, controls, and site conditions require project-specific review.
Is laminated switchable privacy glass appropriate for a new retail project?
It may be appropriate for new construction or replacement-glazing projects seeking an integrated architectural finish. Because it is custom fabricated, glazing and electrical coordination should begin early in the project.
Does switchable privacy glass provide acoustic privacy or blackout?
No. It provides visual privacy in its translucent, frosted-looking state. Acoustic privacy, true blackout, and solar-control requirements may need separate measures or a hybrid system.