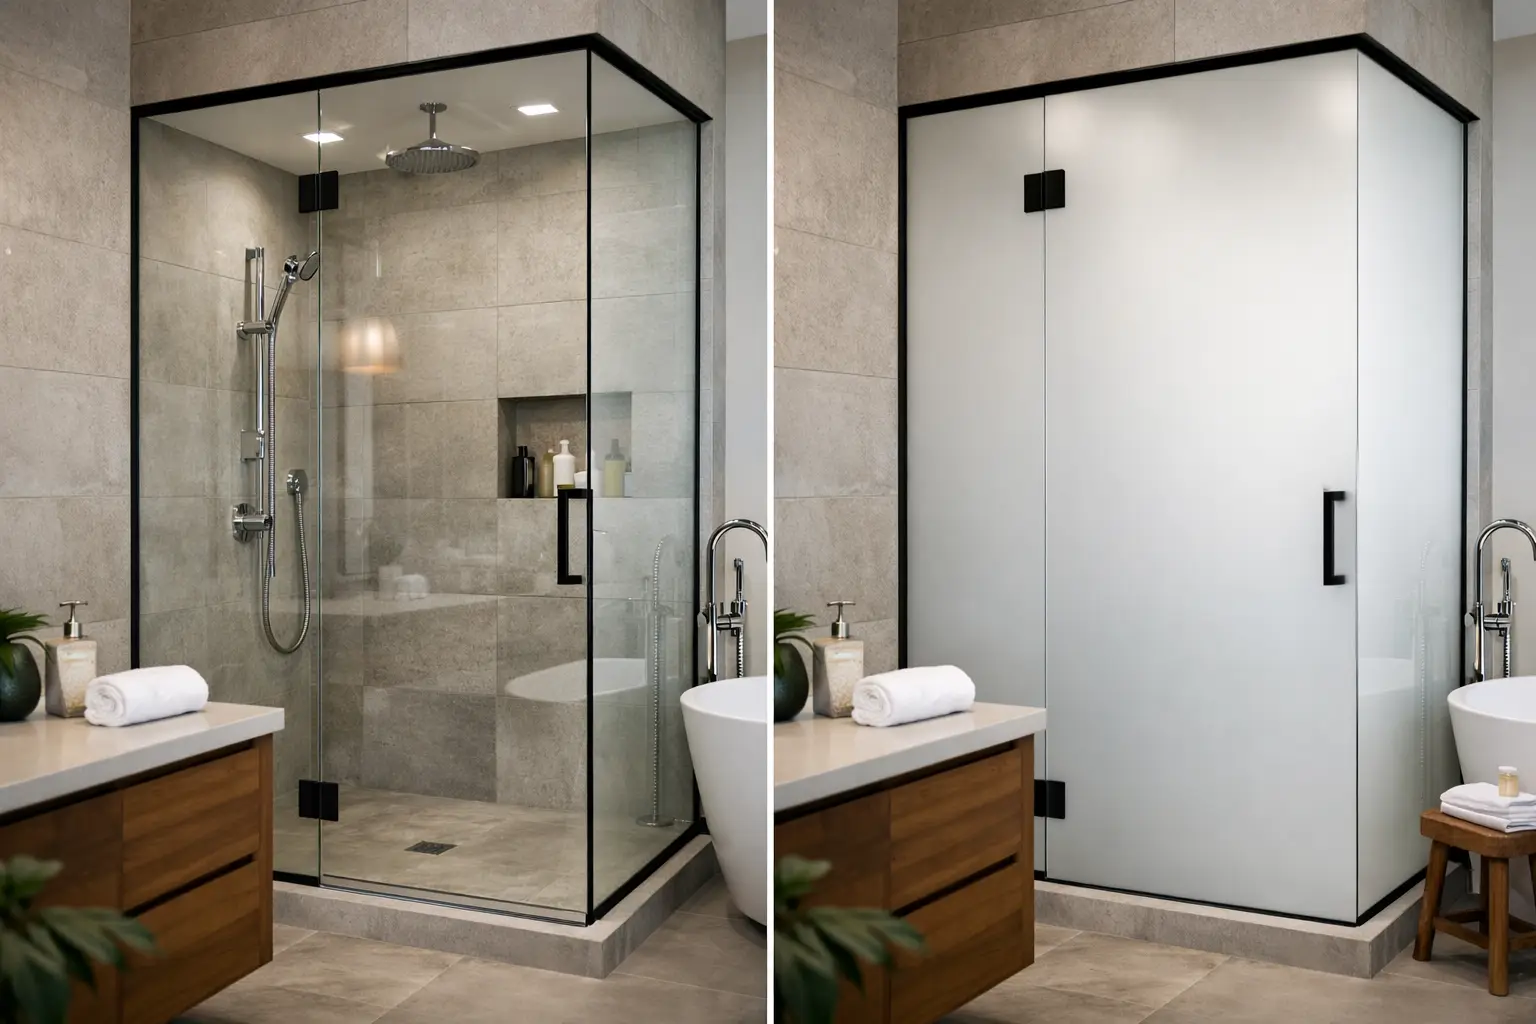
A shower enclosure is one of the least forgiving places to introduce electrically controlled glass. Switchable glass shower enclosures must manage privacy, water exposure, safety glazing, edge conditions, power routing, and a finish standard that remains credible at close range. The visual result can be exceptional: clear glass when the room should feel open, opaque privacy when the space is occupied. But that result depends on selecting a fabricated assembly designed for the application, not treating a shower as an ordinary interior glass partition.
For architects, glaziers, fabricators, and premium residential or hospitality teams, the first decision is straightforward: is this existing glass being upgraded, or is the enclosure being fabricated as new glass? In a true shower application, the serious execution path is typically fabricated laminated smart glass.
Why Switchable Glass Shower Enclosures Need Fabricated Glass
Switchable privacy glass uses a PDLC layer that changes from opaque to transparent when energized. In shower environments, that functional layer needs protection within a properly fabricated glass assembly. The assembly must account for moisture, cleaning routines, enclosure hardware, exposed edges, and the electrical connection strategy from the beginning.
Retrofit adhesive PDLC film has a legitimate role on existing interior glass where conditions are controlled and the glass itself is already suitable. A shower enclosure is different. Constant humidity, direct water exposure, perimeter sealing requirements, and the likelihood of close visual inspection make a field-applied retrofit film the wrong product path in most cases.
Fabricated laminated smart glass places the active privacy layer between glass lites. This approach gives the project team control over glass thickness, safety-glazing configuration, edge treatment, cutouts, fabrication tolerances, and the location of electrical busbars or lead exits. It also creates a defined responsibility chain between the smart-glass supplier, fabricator, glazing partner, electrical trade, and enclosure hardware provider.
That distinction should appear early in pricing and design discussions. A project described simply as a "smart shower door" can be misquoted if the team does not establish whether it requires a code-appropriate laminated assembly, custom door fabrication, fixed panels, or a combination of both.
Start With the Enclosure Configuration
The enclosure layout determines much more than the amount of glass required. Fixed panels are generally the most direct application for switchable privacy glass because electrical lead routing can be concealed in adjacent wall, ceiling, or trim conditions. Hinged doors and pivot doors require additional coordination because the glass moves while the electrical connection must remain protected and serviceable.
A fixed switchable panel beside a conventional door may be the right answer when privacy is the design priority and operational simplicity matters. A fully switchable door can be appropriate in a high-end suite or hospitality setting, but it raises the coordination threshold. The hardware system, hinge locations, cable path, door swing, clearances, and manufacturer limitations must be reviewed before fabrication is released.
Sliding systems also require careful review. They may offer a cleaner approach to moving glass in some layouts, yet the track, overlap, and power-transfer strategy must be compatible with the selected enclosure system. No one should assume that standard shower hardware can be adapted after the glass package has been ordered.
Define Privacy Behavior Before Selecting Glass
Most PDLC privacy glass is clear when powered and opaque when power is off. That default state should be a deliberate owner decision, not an afterthought. In many shower and spa applications, opaque-on-off provides a sensible privacy position during a power interruption. It can also support operational settings such as occupancy control, timed privacy, or a wall switch outside the wet zone.
The project team should confirm who controls the glass, where the control is located, and whether the enclosure needs integration with lighting, room automation, access control, or a hotel room-management platform. A simple dedicated switch is often the most reliable solution. More complex control can be appropriate, but it should be justified by the project rather than added for novelty.
Wet-Area Details That Cannot Be Left to the Field
The PDLC layer is only one component of the enclosure. The surrounding construction determines whether the installation performs well over time. Wet-area projects require reference discipline around perimeter conditions, silicone compatibility, metal channels, gaskets, fasteners, and transitions to tile or stone.
Edges deserve particular attention. Even when the active layer is protected within laminated glass, exposed glass edges and electrical exit points need an intentional detail. Water should not be directed toward an electrical lead, and the lead should not be left visible as an improvised finish condition. Depending on the enclosure design, the preferred path may be through a concealed jamb, ceiling recess, wall return, or engineered channel.
Electrical components should remain outside direct splash areas wherever possible. The power supply, controller, and connections need a protected, accessible location that respects applicable electrical requirements and allows future service. A project team should also confirm load calculations, circuit availability, transformer placement, switching method, and low-voltage routing before walls are closed.
Cleaning is another practical consideration. Switchable glass should be treated as an architectural glass surface, not as a place for aggressive abrasives, blades, or unknown chemical products. Specify cleaning guidance that aligns with the glass fabricator's recommendations and the enclosure's hardware finishes. This is especially relevant in hospitality, where housekeeping protocols can be harder on finishes than residential use.
Safety Glass, Hardware, and Fabrication Coordination
A privacy function does not replace safety-glazing requirements. Shower glass must be specified in accordance with the applicable code, project jurisdiction, and enclosure use. The final laminated smart-glass build-up should be reviewed for safety performance, thickness, weight, hardware compatibility, and any required testing or documentation.
This becomes particularly important with doors. Shower door hardware is often engineered around specific glass types, thicknesses, edge clearances, and hole locations. Switchable laminated glass may have different weight and fabrication constraints than a standard monolithic tempered door. The hardware supplier must receive accurate glass information early enough to confirm suitability.
Fabrication details should be frozen before production. That includes overall dimensions, panel orientation, busbar placement, electrical lead direction, notches, holes, cutouts, edge finish, and the viewing orientation of the privacy layer. Late changes to any of these items may be limited or impossible once the laminated assembly is in process.
For premium projects, mockups are often worthwhile. A representative sample can confirm opacity, clear-state appearance, color interaction with adjacent stone or tile, visible edge characteristics, and the perceived privacy level under actual lighting. PDLC glass provides visual obscuration, but it is not intended to create a mirrored surface or eliminate every silhouette under all lighting conditions. Bright backlighting, close proximity, and room geometry affect what occupants perceive.
Where the Application Makes Commercial Sense
Switchable shower enclosures are most compelling where privacy and openness need to coexist without adding curtains, shades, or permanent etched glass. Luxury residences, hotel suites, spa treatment rooms, executive washrooms, and high-design healthcare environments are common candidates. In each case, the value comes from controlled visibility and a cleaner architectural language, not from using technology for its own sake.
The best projects have a clear reason for the glass to change state. A suite may need daylight to travel through the bathroom when vacant, then immediate privacy when occupied. A spa may need flexible treatment-room separation. A residential primary bath may use a transparent enclosure to preserve a stone feature wall while keeping the room private on demand.
Budget and schedule still matter. Fabricated switchable glass is a custom architectural assembly with coordination requirements that exceed standard shower glass. It should enter the project early, with complete dimensions and a realistic fabrication lead time. Teams that wait until final finish selection often discover that the best cable routes, recesses, and hardware options are no longer available.
A Better Project Review Starts With the Right Inputs
A qualified review should begin with drawings, panel dimensions, enclosure type, site conditions, desired privacy state, and photos or details showing adjacent walls and ceiling conditions. The team should identify whether each panel is fixed or moving, where power will originate, and which party owns final glazing and electrical installation.
Smartglass USA approaches these projects as coordinated architectural work rather than a consumer film transaction. That means separating retrofit requests from fabricated-glass applications, validating technical fit, and working with capable glazing and fabrication partners before expectations are set in the field.
When the enclosure is treated as a complete system - glass, power, hardware, waterproofing, and installation sequence - switchable privacy can feel like a natural part of the architecture. Bring the smart-glass discussion forward while the wall, ceiling, and enclosure details can still support it.