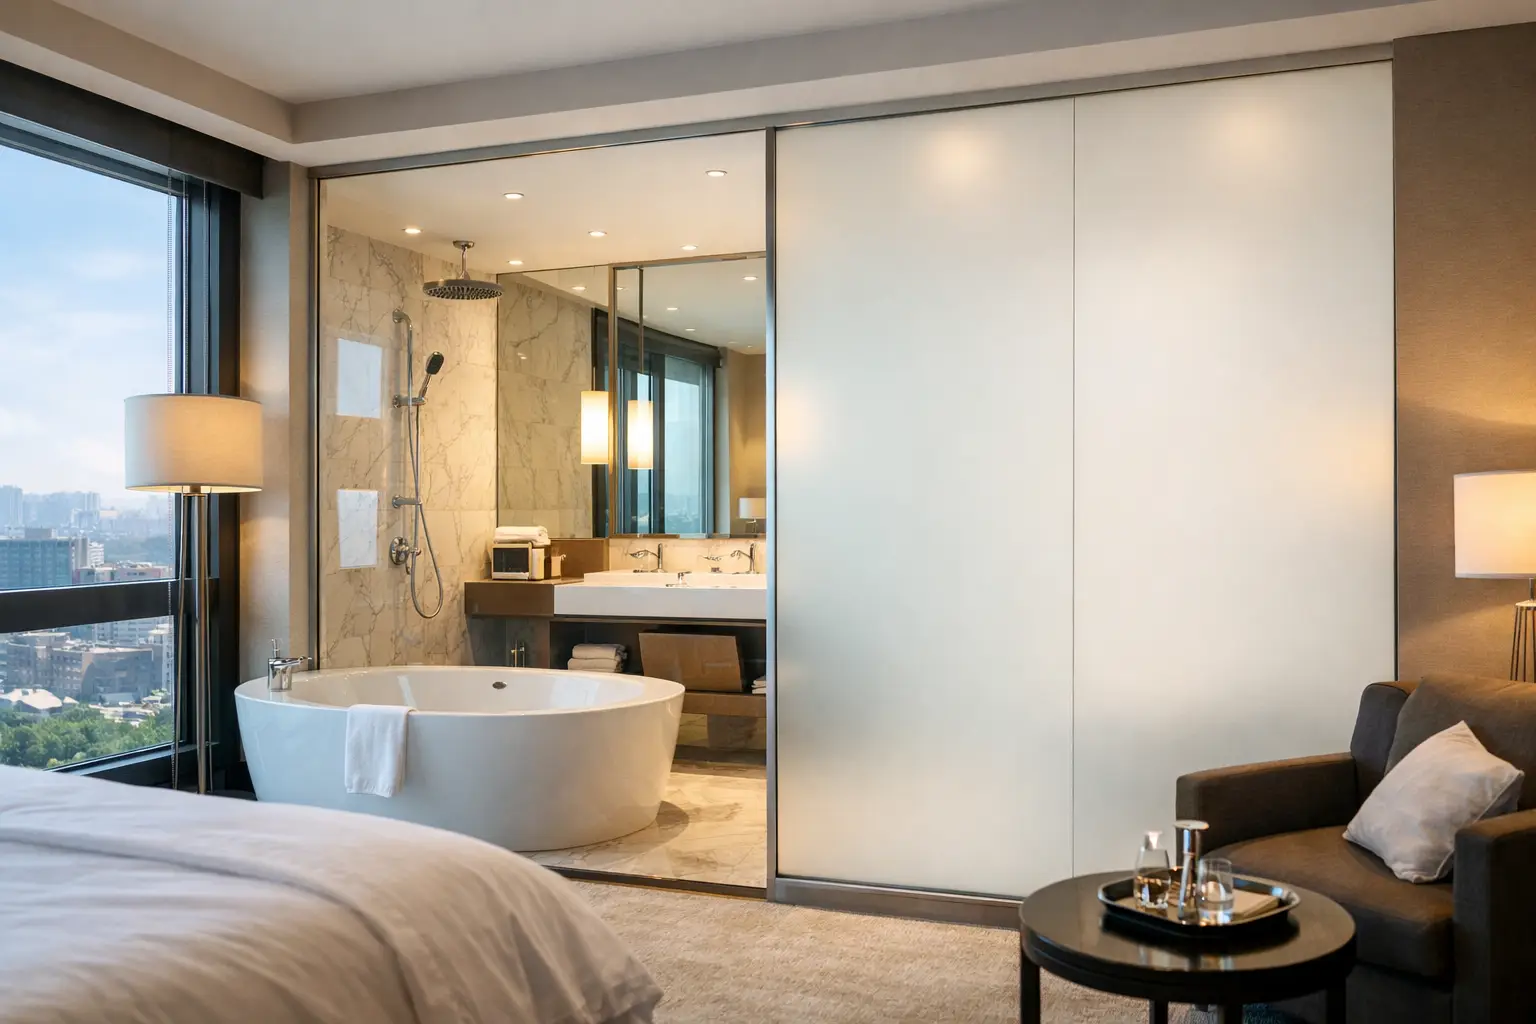
A hotel bathroom can borrow daylight from the guest room, create a larger visual footprint, and still provide full privacy. That is the appeal of smart glass hotel bathrooms. But the visual concept is only the first decision. The project team must also determine whether the glass is part of a dry interior partition, a shower enclosure, a fabricated door system, or a wet-area assembly with demanding edge protection and electrical coordination.
For hospitality teams, the difference affects pricing, lead time, guest experience, warranty expectations, and installation responsibility. A switchable-glass bathroom wall specified as if it were a standard conference-room partition can create avoidable field issues. The correct path begins with the actual environment, not the rendering.
Why Hotels Use Smart Glass in Bathrooms
Guest room planning often places the bathroom at the center of the suite rather than behind a fully enclosed masonry wall. Transparent partitions can bring natural light deeper into the room, preserve views, and make compact layouts feel less confined. When privacy is required, the glass changes from clear to opaque through an electrically controlled liquid crystal layer.
This approach is particularly effective in boutique hotels, premium airport properties, resort suites, and branded developments where the bathroom is intended to feel integrated with the room rather than separated from it. It can also support accessible layouts by improving sightlines and reducing the visual weight of fixed partitions.
The design benefit is real, but it should not be overstated. Opaque PDLC glass provides visual privacy, not acoustic privacy. It does not replace a solid wall where sound control, odor containment, or complete light blocking is the primary requirement. In guest rooms where a bathroom is shared by colleagues, families, or guests with different schedules, the operational reality matters as much as the visual effect.
Smart Glass Hotel Bathrooms Start With the Right Product Path
The most important specification question is straightforward: is the switchable layer being added to existing interior glass, or is the glass itself being fabricated for the opening?
Retrofit PDLC Film for Existing Dry Interior Glass
Retrofit adhesive PDLC film is generally appropriate when an existing glazed partition is structurally sound, located in a dry interior condition, and does not need replacement as part of the renovation. It can be a practical solution for a bathroom-facing glass wall outside the direct shower zone, especially when renovation sequencing makes full reglazing disruptive.
That does not make retrofit film a universal hospitality answer. Existing glass must be assessed for size, access, surface condition, edge details, and the route for low-voltage electrical connections. The film is an interior retrofit component, not a substitute for a properly fabricated wet-area glazing assembly. It also requires careful installation discipline to avoid visible contamination, misalignment, damaged busbars, or compromised electrical terminations.
For a dry guest-room partition, retrofit can offer a sensible execution path. For a shower enclosure or a glass panel subject to routine water exposure, it is usually the wrong product category.
Fabricated Smart Glass for Showers and New Construction
Fabricated laminated smart glass is the stronger path for new construction, replacement shower glass, wet environments, and architecturally demanding installations. In this configuration, the switchable layer is incorporated within a laminated glass assembly rather than applied to the exposed face of installed glass.
This distinction is central to specification. Shower panels, sidelites, and wet-room partitions must account for glass thickness, safety glazing requirements, edge finishing, hardware compatibility, panel movement, drainage, and protected electrical connections. The glass assembly and the glazing details must be reviewed together.
A fabricated panel may carry a higher initial material and coordination cost than a retrofit film application. It also requires earlier decisions because dimensions, fabrication tolerances, and electrical exit locations cannot be treated as field adjustments. For hotel projects with repeated guest-room modules, that early coordination can produce a more controlled and repeatable result.
Design the Privacy Experience, Not Just the Glass
A switchable bathroom wall needs an intentional control sequence. The standard operating condition for many PDLC applications is opaque when power is off and clear when power is supplied. That fail state can be beneficial for privacy during a power interruption, but it must align with the operator's expectations and the selected control hardware.
The guest should understand the wall immediately. A clearly identified wall switch near the entry or vanity is often more dependable than an app-based control sequence. In a premium suite, control integration can be tied to a room scene, occupancy logic, or a bedside master control. Those choices should remain intuitive. A guest should not need a room manual to determine whether a bathroom wall is private.
Control planning also affects housekeeping and maintenance. Staff may need a clear mode for inspection and cleaning, while the hotel may prefer the default condition to remain private when a room is vacant. Determine these scenarios during design development, then document the expected behavior for the electrical contractor, controls integrator, and property operations team.
Wet-Area Details Are Where Good Concepts Succeed or Fail
The demanding part of a smart-glass bathroom is rarely the visual effect. It is the interface between glass, water, hardware, sealants, power, and cleaning routines.
Electrical leads should be planned so they are concealed and protected without being inaccessible for service. The transformer location requires a dry, serviceable area with an appropriate pathway to the glass. Do not leave this decision until the walls are closed or the shower surround is being installed. A clean rendering may show no wiring, but a buildable project must show exactly where the wiring goes.
Edge conditions deserve equal attention. Wet environments place greater demands on glazing seals and panel protection than dry interior partitions. The fabrication team needs the final glass dimensions, cutouts, hardware, and orientation before production. The glazing contractor needs to understand which edges, leads, and terminations cannot be altered in the field.
Cleaning protocols should also be realistic. Hotel housekeeping teams work quickly and use approved cleaning products across hundreds of rooms. The final assembly should not depend on delicate exposed components or cleaning practices that are difficult to sustain at property scale.
Coordinate the Team Before Quoting the Room Type
A reliable budget for smart glass is not based on square footage alone. Panel count, glass construction, hardware, electrical distribution, control method, access conditions, and repetition across room types all influence the actual project cost.
For a qualified hotel project, the best early package includes plans, elevations, room counts, intended glass locations, a clear distinction between shower and dry areas, and the desired privacy behavior. Photos of existing conditions are especially useful for renovations. This information allows the project team to identify whether a proposed application calls for retrofit film, fabricated laminated glass, or a conventional privacy solution in locations where switchable glass is not the right technical fit.
The coordination roles should be equally clear. The architect or designer establishes the guest experience and visual intent. The glazing or glass-wall partner confirms panelization, hardware, and installation method. The electrical team provides protected power and controls coordination. The fabricator produces the correct assembly. When these responsibilities are blurred, smart glass becomes a late-stage specialty item rather than a controlled architectural system.
A Better Standard for Hospitality Privacy Glass
Smart glass is most effective when it solves a specific planning problem: daylight into an interior bathroom, privacy on demand, or a premium suite experience that fixed opaque walls cannot provide. It is less effective when used simply because a project wants a technology feature.
Smartglass USA approaches these applications as project-grade privacy systems, with a clear separation between retrofit needs and fabricated-glass requirements. That reference discipline is especially valuable in hospitality, where a detail repeated across 150 rooms must work as reliably in room 150 as it does in the mockup.
The strongest hotel bathroom installations begin with a modest question: what must this glass do every day, in this exact location? Once the answer accounts for water, privacy, controls, service access, and the guest experience, the right execution path becomes much clearer.