
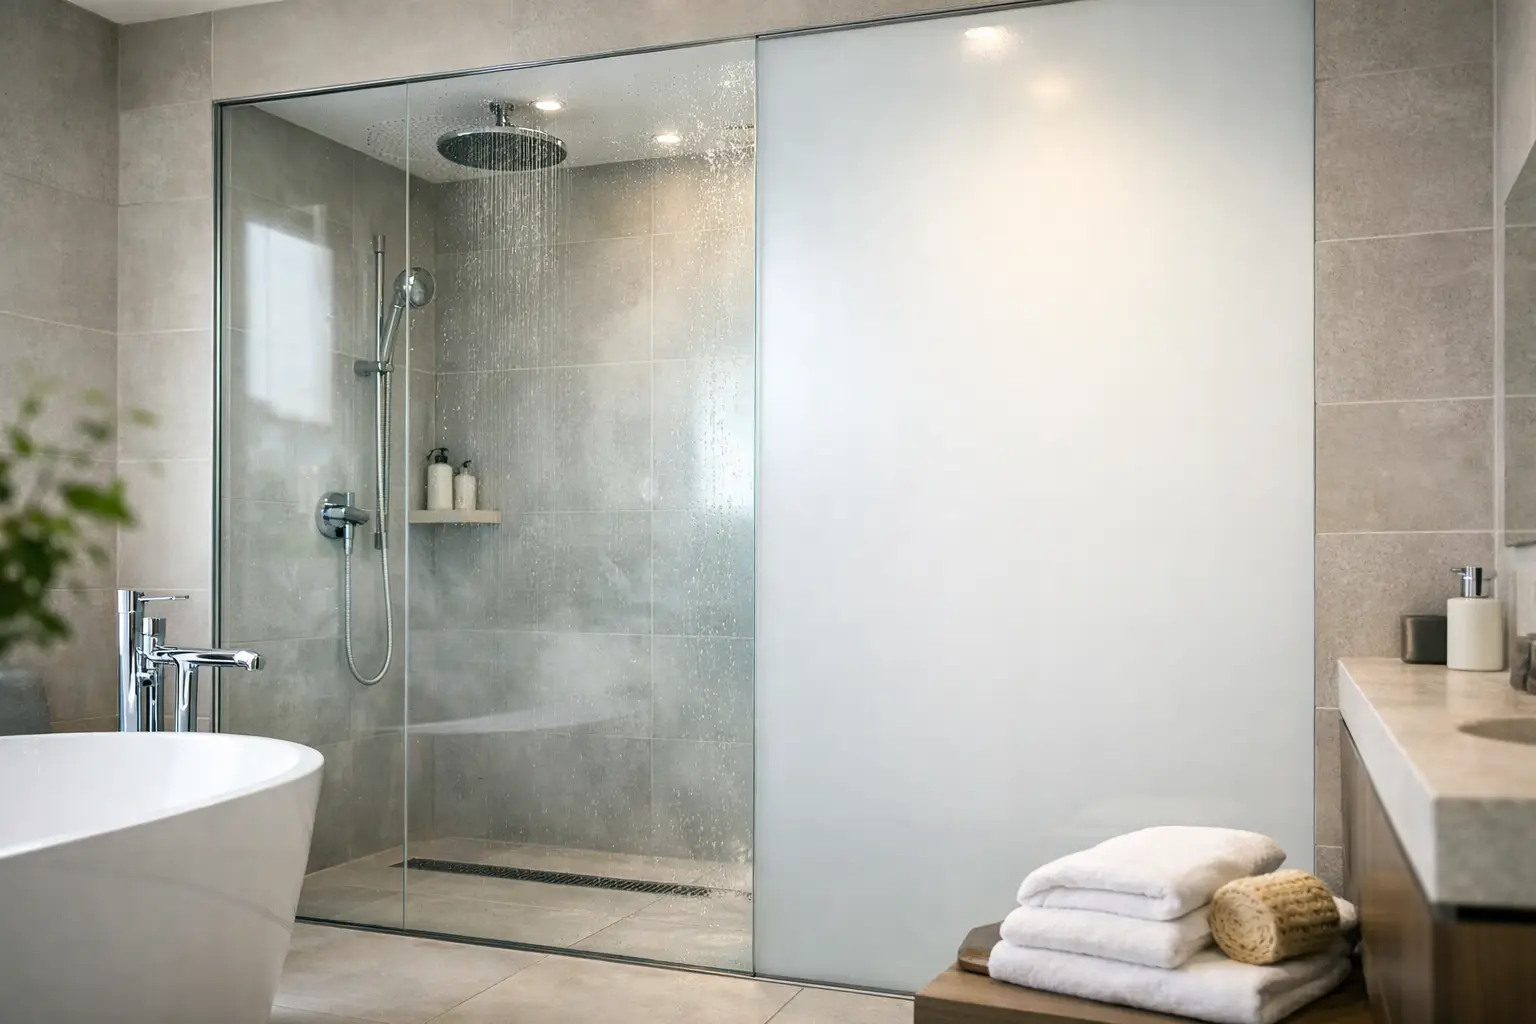
A switchable shower wall can look like a simple glass partition in a rendering. On site, it is a safety-glazing assembly, an electrical device, a waterproofing-adjacent detail, and a finish-critical architectural surface. That is why smart glass for wet areas must be treated as a fabricated system, not as a privacy film decision made late in the project.
For commercial showers, spa suites, hotel bathrooms, healthcare wash areas, and premium residential wet rooms, the specification must begin with the exposure conditions and glazing configuration. Privacy performance matters, but it is only one part of a serious execution path.
Start With the Right Product Path
The first distinction is direct and consequential: existing interior glass versus new fabricated glass.
Retrofit adhesive PDLC film is designed for application to an existing glass surface, typically in controlled interior conditions. It can be a practical privacy upgrade for office partitions, conference rooms, consultation spaces, and similar dry applications. It is not the default product path for a shower enclosure, a steam-adjacent partition, or any location where edges, seals, cleaning exposure, and water management become part of the installation.
Wet-area projects generally call for fabricated laminated smart glass. In this construction, the switchable PDLC layer is incorporated within a laminated glass assembly and coordinated with the required safety-glazing configuration. The active layer and electrical connections are protected within the assembly rather than applied to the room-facing surface after the fact.
That distinction prevents a common misquote. A project team may see a switchable glass reference and assume that any privacy technology can be placed on any existing panel. For wet areas, the correct question is not whether privacy film can be applied. It is whether the glass assembly, edge treatment, hardware, and power routing are suitable for the actual environment.
Smart Glass for Wet Areas Requires Assembly-Level Thinking
A wet-area specification is not complete when the glass thickness and panel dimensions are selected. The project team also needs to define where water can reach, how the panel is supported, which edges are exposed, and where electrical terminations will reside.
Safety glazing comes first
Shower doors, shower partitions, and many bath enclosures are subject to safety-glazing requirements. The applicable code path, jurisdiction, panel size, support condition, and hardware design all influence the final makeup. A laminated switchable assembly must be engineered in coordination with the glazing fabricator and the requirements of the opening, rather than treated as a generic interior lite.
This is particularly relevant when the design calls for large fixed panels, minimal framing, notched glass, door cutouts, or specialty hinges. Smart glass introduces an active interlayer into an assembly that still has to satisfy the structural and safety expectations of the glazing system. The fabrication sequence, tolerances, and approved hardware cannot be left to field interpretation.
Protect edges and electrical terminations
The most vulnerable part of a wet installation is often not the viewing area of the glass. It is the perimeter detail.
PDLC smart glass requires electrical busbars and lead connections. Those components need a protected route from the glass to the power supply, with careful attention to framing pockets, wall cavities, gaskets, sealants, and access. A wire emerging into an exposed wet zone is not an acceptable detail simply because the glass itself is laminated.
The design should establish an intentional dry termination location. In many cases, leads are routed through a concealed jamb, head channel, or adjacent wall condition before reaching a remotely located driver. The final approach depends on the glazing system, but the objective remains consistent: keep terminations protected, avoid field damage, and preserve a serviceable route for electrical components.
Sealant selection also deserves coordination. The glazing contractor should not assume that a standard wet-set detail is compatible with every smart-glass edge condition. Confirm approved materials and methods with the fabricator before release, especially where the panel enters a channel or sits near repeated water exposure.
Design for cleaning, not just splash exposure
Wet areas are cleaned aggressively. Hospitality, healthcare, fitness, and spa environments may introduce frequent detergents, disinfectants, and abrasion from cleaning tools. The specified glass surface, exposed gaskets, joints, and hardware should match the operator's maintenance reality.
This does not mean switchable glass is unsuitable for demanding environments. It means the project should avoid details that depend on an exposed connection, an unprotected film edge, or a difficult-to-access channel remaining pristine for years. Durable performance is usually the result of disciplined perimeter design rather than a claim that any one component is impervious to every condition.
Define the Privacy Experience Before Selecting Controls
Standard PDLC privacy glass is typically clear when powered and private or frosted when power is removed. That default state can be useful in shower and treatment-room applications because privacy remains available during a power interruption. However, control expectations should be stated early rather than assumed.
A spa may want local wall-switch control at the entry, while a hotel suite may require integration with lighting scenes or a room-control platform. A healthcare project may prioritize a simple, staff-controlled interface with clear operational logic. In premium residential work, clients may expect privacy glass to respond to keypad scenes, automation systems, or a dedicated switch.
The glass should not be used as the only privacy strategy without considering the full operating condition. When energized, PDLC glass becomes transparent, so sightlines, occupancy, access control, and user behavior still matter. In some projects, the best design combines switchable privacy with thoughtful room layout, shades, or fixed visual screening where appropriate.
Driver location is equally important. The power supply should be located in an accessible, dry, code-appropriate location, not permanently buried behind finished tile or sealed inside an inaccessible ceiling cavity. A small amount of coordination during design can prevent a costly service event later.
Coordinate the Trades Before Glass Release
Smart glass for a wet environment crosses several scopes: architectural design, glazing, electrical, framing, waterproofing, controls, and sometimes millwork or tile. The panel cannot be responsibly released for fabrication until those interfaces are resolved.
A practical project review should answer the following questions:
- Is the application a fixed shower screen, door lite, partition, exterior-adjacent wall, steam-room element, or another wet condition?
- What safety-glazing and structural requirements apply to the exact panel configuration?
- Which edges enter framing, which edges remain exposed, and where can water accumulate?
- Where will leads exit the glass, and how will they reach a dry, accessible driver location?
- Who is responsible for final field dimensions, glazing installation, electrical connection, controls commissioning, and closeout documentation?
These are not administrative details. They determine whether the supplied assembly fits the opening, whether the electrical route can actually be built, and whether future service has a defined owner.
For architects and designers, the best time to coordinate is before the shower system, tile layout, and electrical rough-in are fixed. For glaziers and installers, the key is to identify any condition that creates excessive edge exposure, conflict with hardware, or an unworkable wire path before fabrication begins. For general contractors, smart glass should be carried as a coordinated specialty condition rather than separated into unrelated glass and electrical line items.
Where Switchable Glass Fits Best in Wet Design
Switchable glass is particularly effective where privacy needs to change without sacrificing daylight, visual openness, or a refined material palette. Hotel suites can separate a bath from a sleeping area without making either space feel enclosed. Spa treatment rooms can shift from open and luminous to private at the touch of a control. Executive wellness spaces and premium residences can use it to create a shower enclosure that reads as clear architecture when not in use.
It is less appropriate when the project expects the panel to compensate for poor drainage, unresolved shower-door hardware, unprotected electrical connections, or a lack of service access. Privacy glass improves the experience of a well-coordinated enclosure. It does not correct a weak enclosure design.
Smartglass USA approaches these applications through project review, fabricated assembly coordination, and capable glazing and installation partners. That is the appropriate model for qualified projects where the architectural intent and field execution must stay aligned.
The strongest wet-area smart-glass projects are decided before the glass is ordered: establish the correct fabricated path, protect the perimeter, place the driver intelligently, and give every trade a clear responsibility. When those decisions are made with reference discipline, the finished panel can remain what the design intended - a precise privacy surface, not a maintenance question behind the tile.