
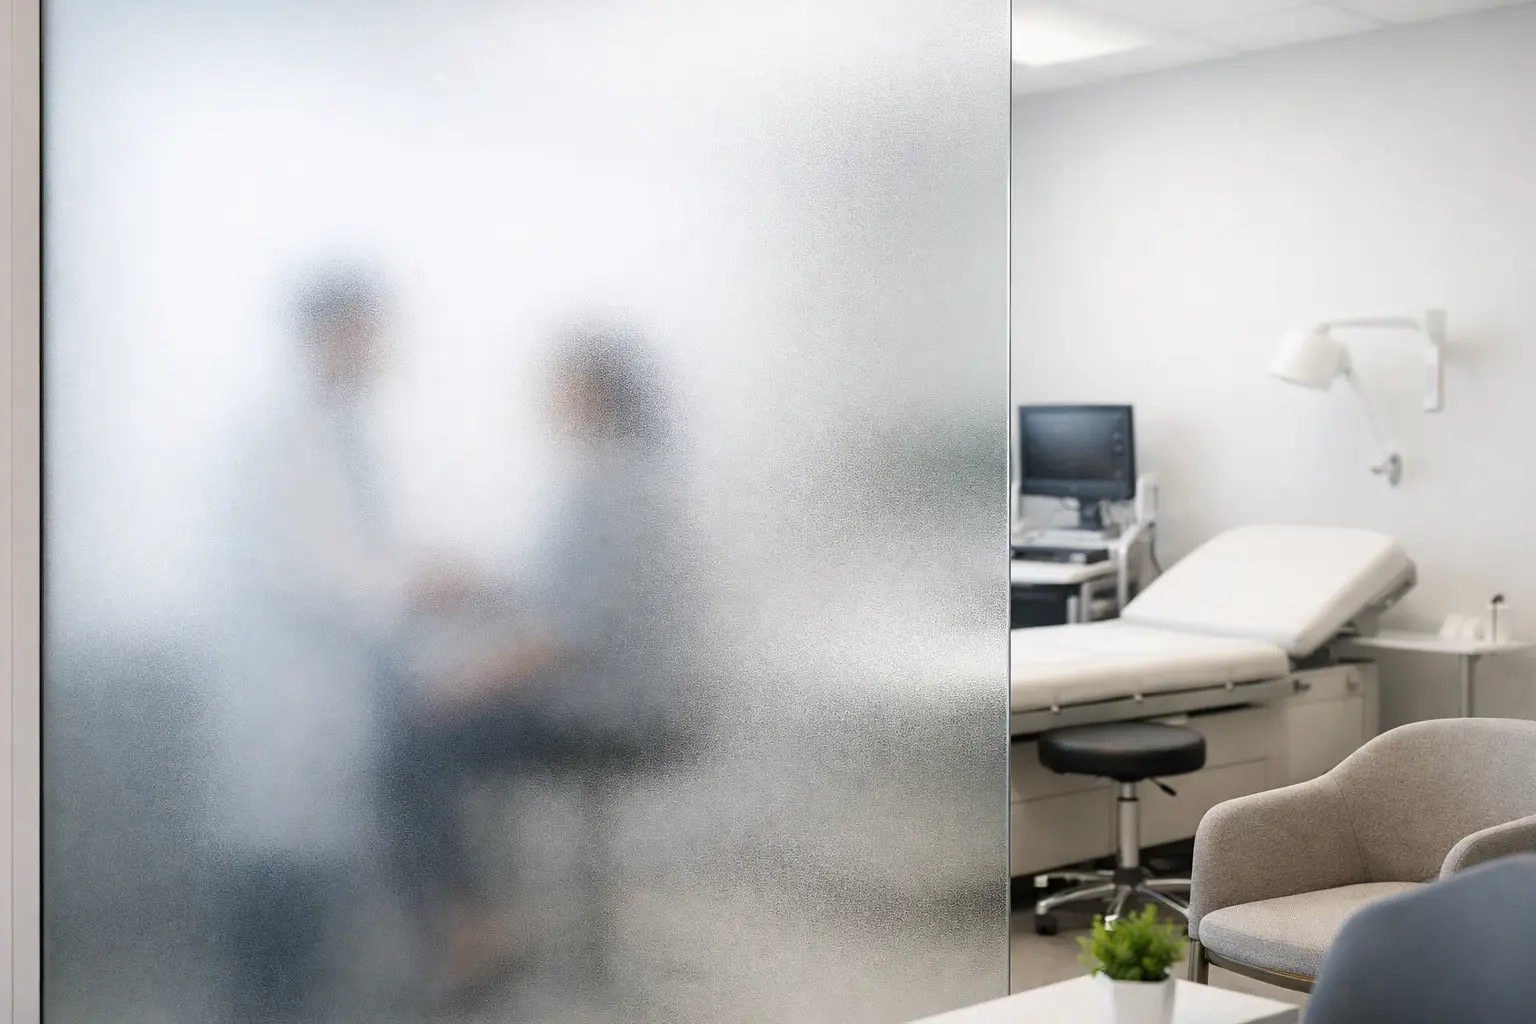
A clinic can spend heavily on finishes and still lose patient confidence at the point of care if a consultation room feels exposed. Privacy glass for medical clinics addresses that moment directly: it gives staff controlled visibility when needed and an opaque barrier when conversations, examinations, or treatment require discretion.
For commercial teams, the question is not simply whether switchable glass looks appropriate. The question is which assembly belongs in the opening, how it will be powered and controlled, and whether the project calls for retrofit film or fabricated laminated smart glass. Those decisions affect budget, lead time, glazing coordination, cleaning performance, and the credibility of the finished environment.
Why medical settings need controllable privacy
Healthcare interiors routinely ask one room to perform several jobs. A behavioral-health consultation room may need visual openness between appointments, then immediate privacy for an intake discussion. An exam room may benefit from borrowed daylight but cannot leave patients visible from a corridor. In an infusion suite, an ambulatory clinic, or a specialty practice, flexible separation can make a compact floor plan feel less institutional without compromising patient dignity.
Traditional blinds, curtains, and permanently frosted partitions solve only part of the problem. Blinds introduce cords, dust-catching surfaces, and sightline gaps. Curtains may be appropriate in certain clinical workflows, but they require maintenance and can make a premium space feel temporary. Fixed translucent glass maintains light but removes the option for clear visibility when a room is vacant or staff need to monitor circulation.
Switchable PDLC glass changes from clear to private with electrical power. In its opaque state, the liquid-crystal layer scatters light to obscure direct views while still allowing daylight to move through the partition. In its clear state, it restores visual connection. That is useful design flexibility, but it should not be oversold: opaque PDLC provides visual privacy, not acoustic privacy. Conversations, protected health information, and sensitive clinical discussions still require appropriate wall construction, door seals, acoustic glazing strategy, and room planning.
Privacy glass for medical clinics starts with the right path
The most common specification error is treating all switchable privacy products as interchangeable. They are not. The first distinction is straightforward: existing interior glass versus new glass.
Retrofit PDLC smart film for existing interior glass
Retrofit adhesive PDLC film is applied to an existing interior glass surface. It is often the practical route when a clinic is renovating occupied space, converting standard sidelites, or upgrading interior conference and consultation rooms without replacing the glazing system.
This path can preserve existing frames and reduce disruption, provided the glass is in suitable condition and the installation environment supports a clean, controlled application. The substrate must be evaluated before quoting. Film installation is not a correction for scratched, damaged, poorly aligned, or failed glass. Edge details, wire routing, panel dimensions, access conditions, and power locations all need review before a contractor promises a finished result.
Retrofit film is generally best suited to protected interior applications. It is not the default answer for exterior glazing, shower enclosures, or architectural assemblies exposed to demanding moisture, solar, or fabrication conditions. A clinic project that includes exterior-facing glass or wet-treatment areas needs a different conversation.
Fabricated laminated smart glass for new construction
Fabricated laminated smart glass incorporates the switchable layer within a glass assembly produced for the specific opening. It is the correct route for new construction, replacement glazing, purpose-built partitions, and projects where glass thickness, safety performance, edge protection, or environmental exposure must be coordinated from the start.
For medical clinics, this can be especially relevant in high-end tenant improvements, outpatient facilities, imaging-adjacent spaces, premium dental practices, and interiors where the glazing must integrate with a specified wall system. Fabricated assemblies give the design and glazing teams more control over the complete build-up. They also demand earlier coordination with the fabricator, glazier, electrical team, and partition-system supplier.
The higher initial coordination load is often justified when the glass itself is part of the architectural scope. Trying to force a retrofit solution into a new-glass condition can create avoidable limitations later in the project.
Design for clinical workflow, not a showroom effect
A clear-to-private demonstration is compelling, but a medical installation succeeds only when the switching behavior supports real routines. Begin with the room type and its users. A provider-led examination room may need a local wall switch. A reception-adjacent consultation room may need preset control at the front desk. A multi-room treatment zone may benefit from grouped switching so staff can set the privacy state before patients enter.
Control logic also deserves careful thought. PDLC glass is typically clear when powered and private when power is off. That default condition can be useful for privacy during a power interruption, but the project team should confirm the intended behavior rather than assume it. Emergency power strategy, switching locations, low-voltage interfaces, and access to power supplies belong in the coordinated design package.
Avoid locating controls where a patient can accidentally change the state during an exam or consultation unless that user control is intentional. Similarly, do not rely on a single remote control for a clinic-wide installation. A polished project has a defined operating method, labeled controls where appropriate, and an owner handoff that explains normal use and service access.
Coordinate privacy with acoustics and sightlines
Visual privacy is only one layer of confidentiality. If a room has a glass wall facing a busy corridor, switchable glass can block direct views, but sound may still travel through door undercuts, partition heads, adjacent walls, or the glazing system itself. For behavioral health, executive medicine, financial counseling within a medical campus, and other sensitive uses, acoustic performance needs its own specification review.
Sightlines matter as much as sound. A private panel should be positioned to cover the patient zone, not merely create a dramatic glass feature at the entry. Consider seated and standing views from corridors, waiting areas, neighboring treatment bays, and exterior circulation. A mockup or full-scale sightline review can prevent a costly lesson after installation.
Plan installation around clean construction and service access
Medical projects frequently have compressed turnover windows, occupied areas, infection-control requirements, and limited tolerance for rework. That makes preconstruction review more valuable than an after-the-fact product selection.
The project team should establish who is supplying the glass or film, who is making electrical connections, who is responsible for field dimensions, and who will coordinate with the wall-system manufacturer. For retrofit work, installers need adequate access to prepare glass and route connections cleanly. For fabricated glass, the glazier needs approved shop drawings, confirmed lead times, and a clear understanding of how electrical leads and transitions will be concealed or accessed.
Cleaning requirements should be addressed with the facilities team. Switchable privacy glass presents a smooth, cleanable surface, which is an advantage over many fabric treatments. Still, the correct cleaning method depends on the assembly and edge treatment. Abrasive pads, unapproved chemicals, and careless work around electrical connections can damage a premium installation. Provide an operations plan rather than leaving maintenance assumptions to the end user.
Build the quote from verified conditions
A meaningful privacy-glass quote requires more than a square-foot number. Commercial teams should confirm glass count and dimensions, orientation, application type, frame and wall conditions, available power, desired controls, location of electrical equipment, and the required installation sequence. In occupied clinics, access hours and protection requirements can materially affect labor planning.
Four conditions most often change the project path:
- Existing interior glass may support retrofit PDLC film if the substrate and access conditions are suitable.
- New partitions and replacement glazing generally favor fabricated laminated smart glass.
- Wet, exterior-facing, or demanding architectural conditions require assembly-level review rather than a film-first assumption.
- Sensitive consultation and treatment spaces require separate evaluation of visual privacy, acoustics, and operational controls.
This reference discipline protects everyone involved. Architects avoid drawing a product that does not fit the condition. Glaziers avoid pricing an assembly without confirmed fabrication details. Contractors avoid discovering power-routing issues after finishes are complete. Owners receive a system that works as intended instead of a visual feature that becomes difficult to operate or maintain.
For qualified commercial projects, Smartglass USA approaches clinic privacy glass as a coordinated architectural scope, not a commodity film transaction. The goal is to identify a serious execution path early enough that glass, power, controls, fabrication, and installation can move together.
The best time to review privacy glass is before the partition details are fixed and the electrical rough-in is complete. At that point, a clinic team still has room to protect both the design intent and the patient's experience of privacy.