
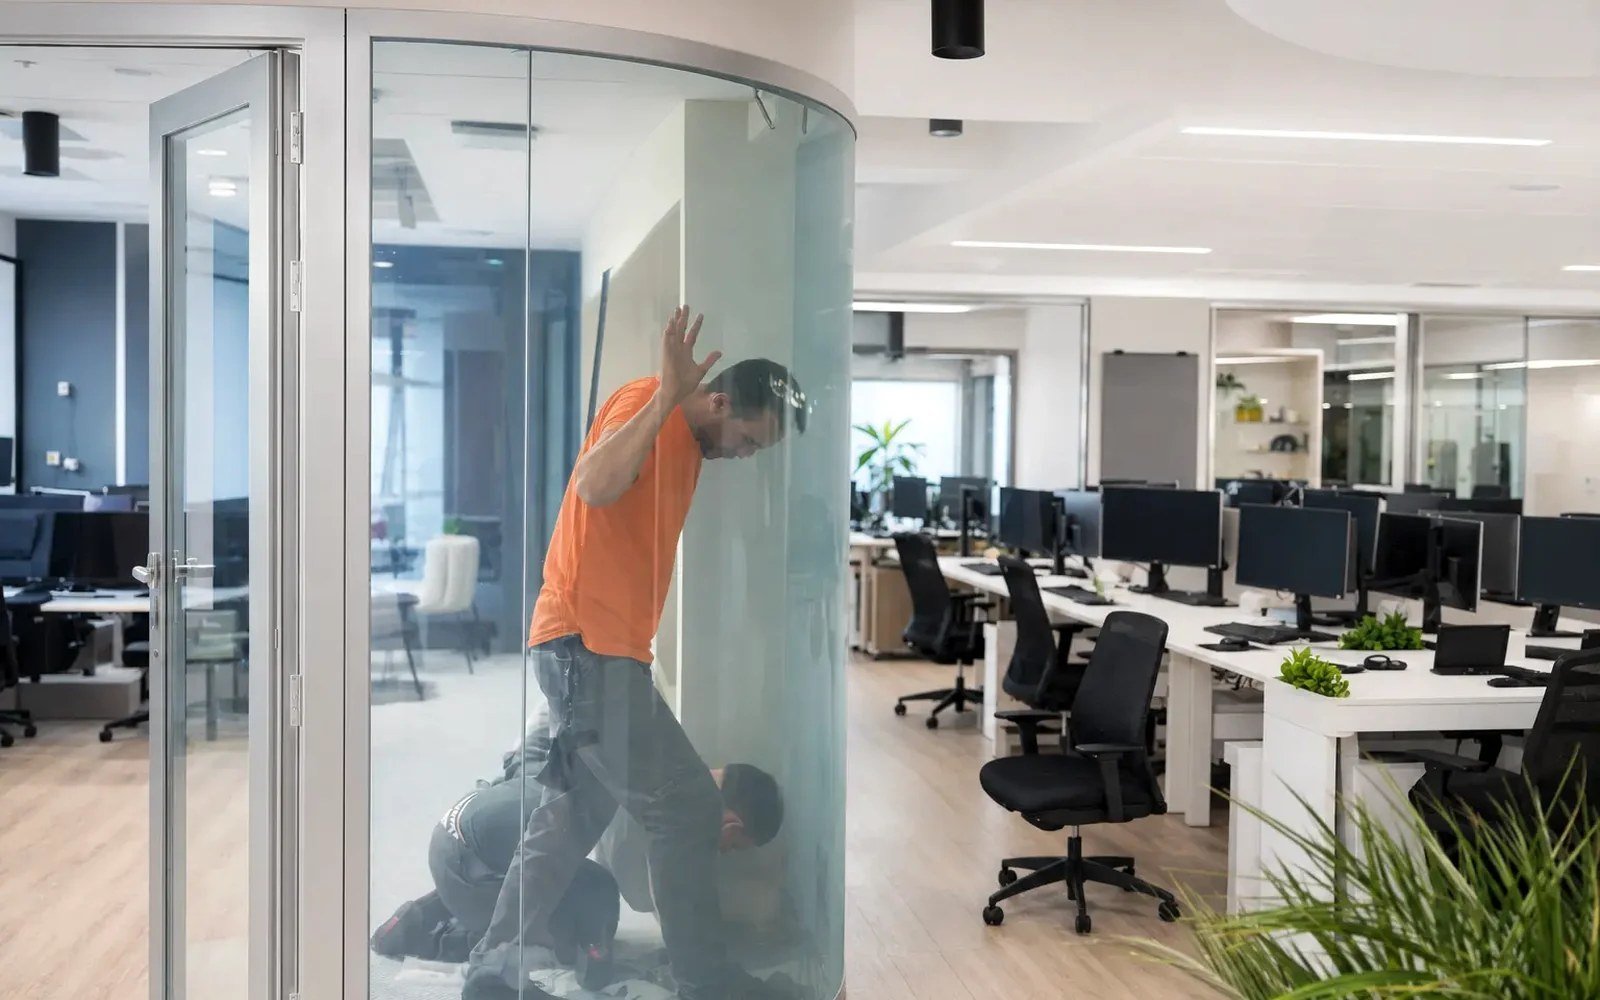
A rated corridor partition, stair enclosure, or tenant-separation wall is not the place for an assumption. When project teams ask, is PDLC film fire rated, the useful answer is not a simple yes or no. Fire performance belongs to the tested glazing assembly and opening condition, while PDLC film is typically a privacy-control component. Treating those as interchangeable can create a specification gap that surfaces late in permitting, fabrication, or inspection.
For qualified commercial projects, the first task is to separate the privacy objective from the life-safety requirement. A switchable-glass solution may be entirely appropriate adjacent to a rated condition. That does not mean it can be applied to, laminated into, or substituted for a fire-rated glazing system without project-specific evidence and approval.
Is PDLC Film Fire Rated? The Short Answer
Standard retrofit adhesive PDLC film should not be assumed to be fire rated. It is a layered electrical film designed to adhere to existing glass and change from clear to private when power is applied. Its performance data may address items such as operating voltage, light transmission, haze, adhesion, or environmental limits. Those data points are not the same as a fire-resistance rating for a wall, door, sidelite, borrowed-lite opening, or glazing assembly.
A fire rating is generally earned through testing of a defined system. Depending on the application, that system can include the glass type, interlayers, framing, glazing compounds, setting blocks, hardware, seals, dimensions, and installation method. In many code-regulated locations, the permitted configuration must match the listing or engineering documentation closely. Changing a component after the fact can affect the basis for the rating.
That distinction matters because PDLC film is often discussed as a finish or retrofit layer. In ordinary interior partitions that are not required to be rated, this can be a direct and effective path: existing glass remains in place, and the film provides privacy on demand. In a rated opening, however, the same film may introduce questions that must be resolved by the authority having jurisdiction, the fire-rated system manufacturer, and the design team.
A Fire Rating Is About the Complete Assembly
Commercial teams sometimes hear that a glass product is "fire rated" and assume the label follows the glass wherever it goes. It does not. The rating applies to a particular tested or listed assembly under specific conditions.
For example, a fire-protective glazing product may be limited by size, location, or framing system. A fire-resistive wall assembly may have different requirements, including restrictions related to radiant heat transmission. A rated door vision panel is a different condition from a fixed interior lite. Even the orientation of an applied film, the edge clearance, and the electrical routing can matter if they alter the tested construction.
PDLC introduces additional components: conductive busbars, lead wires, transformers or power supplies, control equipment, and sometimes concealment details within frames or wall cavities. These need coordination with electrical and glazing scopes. More critically, they cannot be added to a rated system based on visual similarity or a general material statement.
The question is therefore not merely whether the film itself resists flame. The project team needs to ask whether the proposed finished glazing assembly is approved for the required location and rating.
Retrofit Film and Fabricated Smart Glass Follow Different Paths
This is where a disciplined product-path decision prevents misquoting.
Existing interior glass: retrofit PDLC film
Retrofit adhesive PDLC film is designed for existing glass in suitable interior conditions. It is commonly used for conference rooms, office fronts, consultation rooms, executive spaces, and selected interior healthcare privacy applications. The film is installed on the glass surface, then connected to a low-voltage electrical system.
For non-rated interior glass, retrofit can preserve the existing framing and reduce disruption. It is not a shortcut for converting ordinary glazing into a rated assembly. If the existing glass sits within a fire-rated partition or opening, the project must first establish what glazing system is present, what rating is required, and whether a surface-applied electrical film is permitted by the relevant listing and local authority.
New glass: fabricated laminated smart glass
For new construction and more demanding architectural conditions, fabricated smart glass is typically the more serious execution path. The PDLC layer is incorporated within a laminated glass assembly rather than adhered to a finished lite on site. This provides a cleaner architectural result, better protection for the active layer, and greater flexibility for coordinating glass build-up, edge details, and fabrication requirements.
Yet fabricated smart glass is not automatically fire rated either. A laminated smart-glass assembly must be evaluated separately from a conventional laminated glass product. If a rated location is involved, the fabricator, fire-rated glazing-system supplier, and project team must confirm whether a tested and approved configuration exists for the exact application. If it does not, the prudent approach is to maintain the rated glazing as specified and locate the privacy function elsewhere.
Where PDLC Is Usually a Better Fit
PDLC is often best placed where visual privacy is the performance driver and the glass is not part of a code-required fire barrier. Corporate conference rooms, interior office partitions, hospitality meeting spaces, procedure-room observation panels, premium residential interiors, and dealership offices are common examples.
That does not make these projects technically simple. Privacy performance still depends on glass condition, viewing angles, ambient light, panel divisions, electrical access, and control strategy. But these are privacy-glazing questions rather than fire-listing questions, and they can be resolved through a normal project review.
For a corridor wall, egress enclosure, rated door assembly, or separation between occupancy conditions, establish the code and life-safety criteria before selecting the smart-glass approach. The design intent may still be achievable, but the location may call for a different detail, an adjacent non-rated privacy panel, an opaque treatment, or a purpose-designed rated glazing solution if available and approved.
Questions to Resolve Before Quoting
A reliable quote should not begin with square footage alone. The team should identify the opening type and confirm whether the glass is existing or new. It should also establish whether the partition is rated, what rating is required, and whether the glazing is part of a listed fire-door, fire-window, or fire-resistance-rated wall assembly.
Next, request the relevant schedule, partition type, glazing detail, and any fire-rated product documentation already issued for the project. The architect of record and code consultant may need to clarify the intent, while the glazing contractor can confirm how the existing or proposed system is built. If electrical components penetrate a rated wall or must pass through a frame, that coordination belongs in the review as well.
Avoid relying on a general statement such as "interior only" or "fire-resistant film." Those descriptions do not establish acceptance for a rated assembly. Nor should a team assume that a film installed on the room side of a lite is outside the scope of the listing. The authority having jurisdiction has the final say, and written confirmation is preferable to a field interpretation after materials are installed.
Common Specification Mistakes
The most common mistake is treating a privacy product as a replacement for rated glazing. The second is the reverse: assuming that because a glass partition is rated, any finish, film, or electrical accessory can be added without review.
Another frequent issue is specifying retrofit film before determining whether the glass can remain. If the opening must be replaced with a particular rated system, a retrofit path may disappear. Similarly, a new smart-glass package can be priced before the architect has decided whether the wall is a decorative partition or a required fire barrier. That creates an attractive number that has no dependable installation path.
Reference discipline is the remedy. Confirm the opening condition, identify the governing requirement, and document the accepted assembly before finalizing the smart-glass configuration. This protects the design team, the glazing partner, and the owner from late substitutions or failed inspections.
Plan Privacy and Life Safety Together
PDLC can deliver an exceptional privacy experience when it is specified for the right glass, in the right location, with the right fabrication and electrical coordination. Fire-rated glazing serves a different and non-negotiable purpose. Where both appear in the same project, the solution is not to blur the categories but to coordinate them early.
A careful review at schematic design or before procurement can preserve the design intent while keeping the rated opening intact. That is the practical path to a privacy-glass installation that looks considered, performs as expected, and remains defensible when the project reaches inspection.