
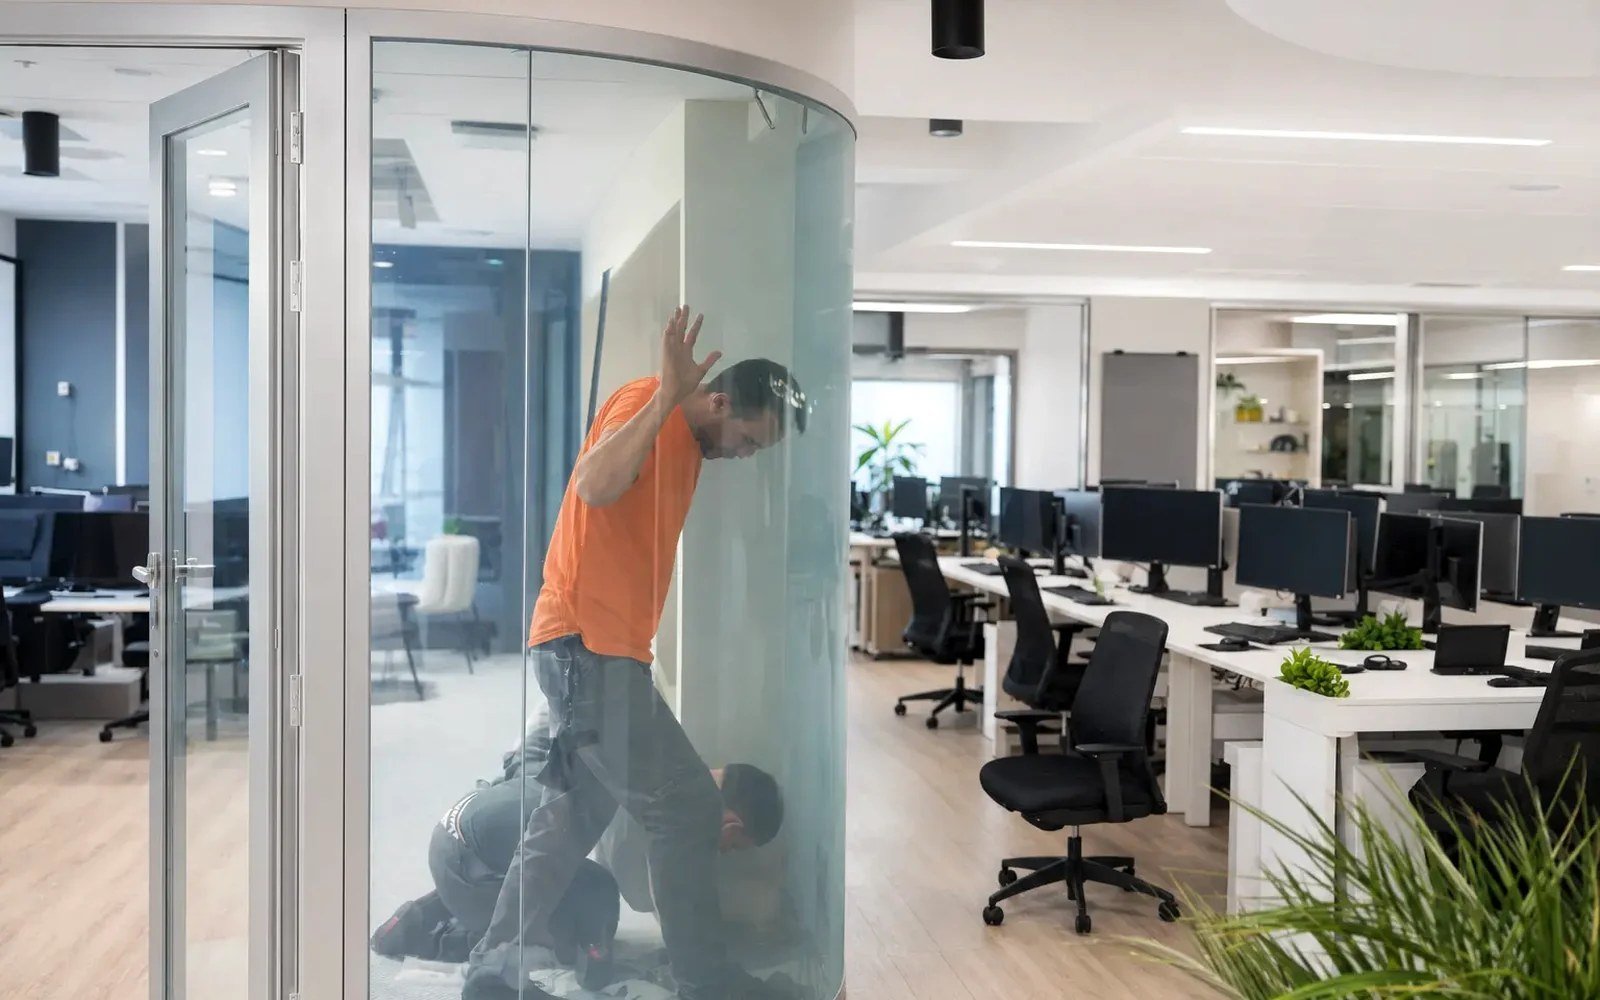
A switchable partition can solve a privacy problem without giving up daylight, sightlines, or the open character of a glass-fronted space. But the result depends less on the film itself than on the decisions made before pricing. Knowing how to specify switchable partitions means defining the glass condition, privacy objective, electrical path, control logic, and installation responsibility early enough to prevent a costly field compromise.
For commercial interiors, smart glass is not a finish selection added at the end of the design process. It is an electrically active glazing assembly that must coordinate with the partition system, the glazing contractor, the electrical scope, and the intended user experience. The right specification creates a serious execution path. The wrong one can produce unclear responsibility, exposed wiring, unsuitable glass, or an installation method that was never appropriate for the project.
Start With the Existing Glass or New Glass Decision
The first decision is straightforward and should govern every discussion that follows: is the project using existing interior glass, or is it receiving new fabricated glass?
For existing, flat interior glass partitions, retrofit adhesive PDLC smart film is often the appropriate path. The film is applied to the glass after installation and changes from clear to private when power is removed or activated, depending on the control arrangement. This approach can preserve an existing partition system and avoid replacing otherwise serviceable glazing.
For new construction, replacement panels, wet environments, exterior-facing conditions, shower glass, or demanding architectural applications, specify fabricated laminated smart glass instead. In this configuration, the PDLC layer is incorporated within a laminated glazing assembly during fabrication. The active layer is protected inside the glass construction, edge treatment can be coordinated properly, and the assembly can be designed around the required glass type, thickness, safety classification, and finish.
These are not interchangeable products. A common quoting error is to treat retrofit film as a lower-cost version of fabricated smart glass without considering the application. Retrofit film is designed for an existing-glass interior condition. Laminated smart glass is the proper architectural path when the glass itself is being fabricated or when exposure, moisture, safety, or durability requirements are part of the project.
Confirm What the Partition System Will Accept
Before naming a smart-glass configuration, review the partition manufacturer’s glass limits. Confirm panel dimensions, thickness, weight capacity, required tempering or heat treatment, edge conditions, door interfaces, mullion geometry, and the location of any structural silicone or gasket engagement.
For framed systems, the power lead and busbar placement must work with the head, jamb, or sill detail. For butt-glazed walls, joints, vertical alignment, and the visual treatment of electrical connections require equally careful coordination. A beautiful rendering does not establish that a partition system can accept the specified glass build-up.
Ask whether the glazing contractor will furnish the active glass as part of its scope or install owner-furnished material. The answer affects warranty boundaries, handling requirements, field measurements, and who takes responsibility for final fit. A qualified commercial project benefits from one documented scope rather than assumptions spread among the architect, electrician, glass-wall dealer, and installer.
Define What Privacy Must Actually Do
Switchable glazing provides visual privacy by scattering light in its private state. It does not become a blackout wall, and it does not replace acoustic construction. That distinction matters in conference rooms, exam rooms, executive offices, and hospitality suites where clients may expect several forms of separation from one glass partition.
In its clear state, PDLC glazing remains translucent to varying degrees depending on the glass build-up, lighting conditions, viewing angle, and surrounding finishes. In its private state, it obscures direct views while still transmitting light. Shadows and movement can remain perceptible at close range. Where complete visual blackout is required, integrate an additional treatment such as shades, drapery, or a separate opaque layer.
Specify the operational intent in plain language. Is the partition normally clear and switched private only for meetings? Is it normally private, with brief clear periods for staff observation? Does the room need one continuous privacy zone, or should individual panels be controlled independently? These decisions determine zoning, transformer sizing, switch locations, and the user interface.
Healthcare projects deserve particular discipline. Privacy glass may support patient dignity, but it should not be specified as the only response to clinical confidentiality, acoustic isolation, infection-control requirements, or life-safety needs. The glazing assembly, door condition, wall construction, and operational protocol still need to perform their respective roles.
Build the Electrical Scope Into the Specification
A switchable partition needs low-voltage power, controls, and a concealed route from the active glass to the power supply. This is where projects either feel integrated or visibly improvised.
Identify the power source and locate transformers where they remain accessible for service without becoming a design problem. Coordinate line-voltage feed, low-voltage output, disconnect requirements, control wiring, and concealment with the electrical contractor. The glazing team should confirm lead locations and panel loading before rough-in is finalized.
Do not leave the phrase “provide power to smart glass” as the full electrical instruction. The construction documents should establish who supplies the power components, who installs them, who makes final connections, and who verifies operation. If multiple panels are grouped in a single control zone, the load calculation and control method must match the actual panel schedule.
Controls should reflect how occupants use the room. A wall switch is often the clearest and most reliable choice for a single conference room. Occupancy sensors, room-control systems, touch panels, keypads, timers, and building automation integration may be appropriate for larger or more controlled environments. More capability is not automatically better. A control system that staff cannot understand will create service calls and leave the glass in the wrong state.
Plan for the Private-State Condition
In many PDLC applications, the glass appears clear when powered and private when power is off. This can be advantageous when privacy is the preferred condition during a power interruption, but it must be confirmed as part of the project logic. The design team should understand what happens during outages, after-hours shutdowns, emergency conditions, and control-system failures.
That conversation is especially useful when smart glass is connected to a broader AV or automation package. The desired operating state should be deliberate, not a surprise discovered during commissioning.
Write a Specification That Can Be Priced Consistently
A workable specification gives bidders enough direction to price the same technical solution. Avoid generic language such as “smart privacy glass or approved equal” when the project has clear performance and fabrication needs. Broad wording can invite substitutions that look similar in a sample but differ substantially in glass construction, lead treatment, electrical components, installation method, and project support.
The written scope should identify the product path - retrofit adhesive PDLC film or fabricated laminated smart glass - along with panel quantities, nominal dimensions, glass type, safety requirements, privacy zones, control intent, transformer locations, and responsibilities for electrical coordination. It should also state whether the project requires field verification before fabrication or installation.
For fabricated assemblies, include the final make-up of the glass where known: tempered or heat-strengthened lites, interlayers, low-iron glass if required, tint, coating location, decorative treatments, and edge finish. For retrofit work, state that the existing glass must be reviewed for suitability, including flatness, condition, accessibility, and the absence of films, coatings, damage, or obstructions that would affect adhesion or appearance.
Samples remain useful, but they should be evaluated under realistic conditions. Review the clear and private states against the actual interior lighting, exterior light exposure, frame color, joint details, and intended viewing distance. A small sample can demonstrate the switching effect; it cannot fully represent a tall glass wall with multiple panels and perimeter framing.
Coordinate Installation and Commissioning Early
Installation sequencing affects both appearance and accountability. Retrofit film should typically be installed after dusty construction activities, paint work, and major partition adjustments are complete, while still allowing sufficient access for electrical completion and testing. Fabricated smart glass must be handled as an active architectural assembly, with careful attention to lead protection and final connection procedures.
Require a commissioning step before turnover. Each zone should be powered, switched, inspected for consistent appearance, and reviewed with the owner’s representative. Verify that labels, switches, control scenes, and service access align with the agreed operating intent. This is also the right time to document panel locations, transformer locations, and control zones for future facility teams.
Smartglass USA approaches these projects as a coordinated glazing and control decision, not a commodity material purchase. Early project review helps the design and installation team separate a viable retrofit condition from a fabricated-glass requirement before the quote, schedule, and responsibility matrix are locked in.
The most useful closing question is simple: what must this partition do on day one, during normal daily use, and when something needs service? If the specification answers all three, the project is positioned for a clean installation rather than a field-driven workaround.