
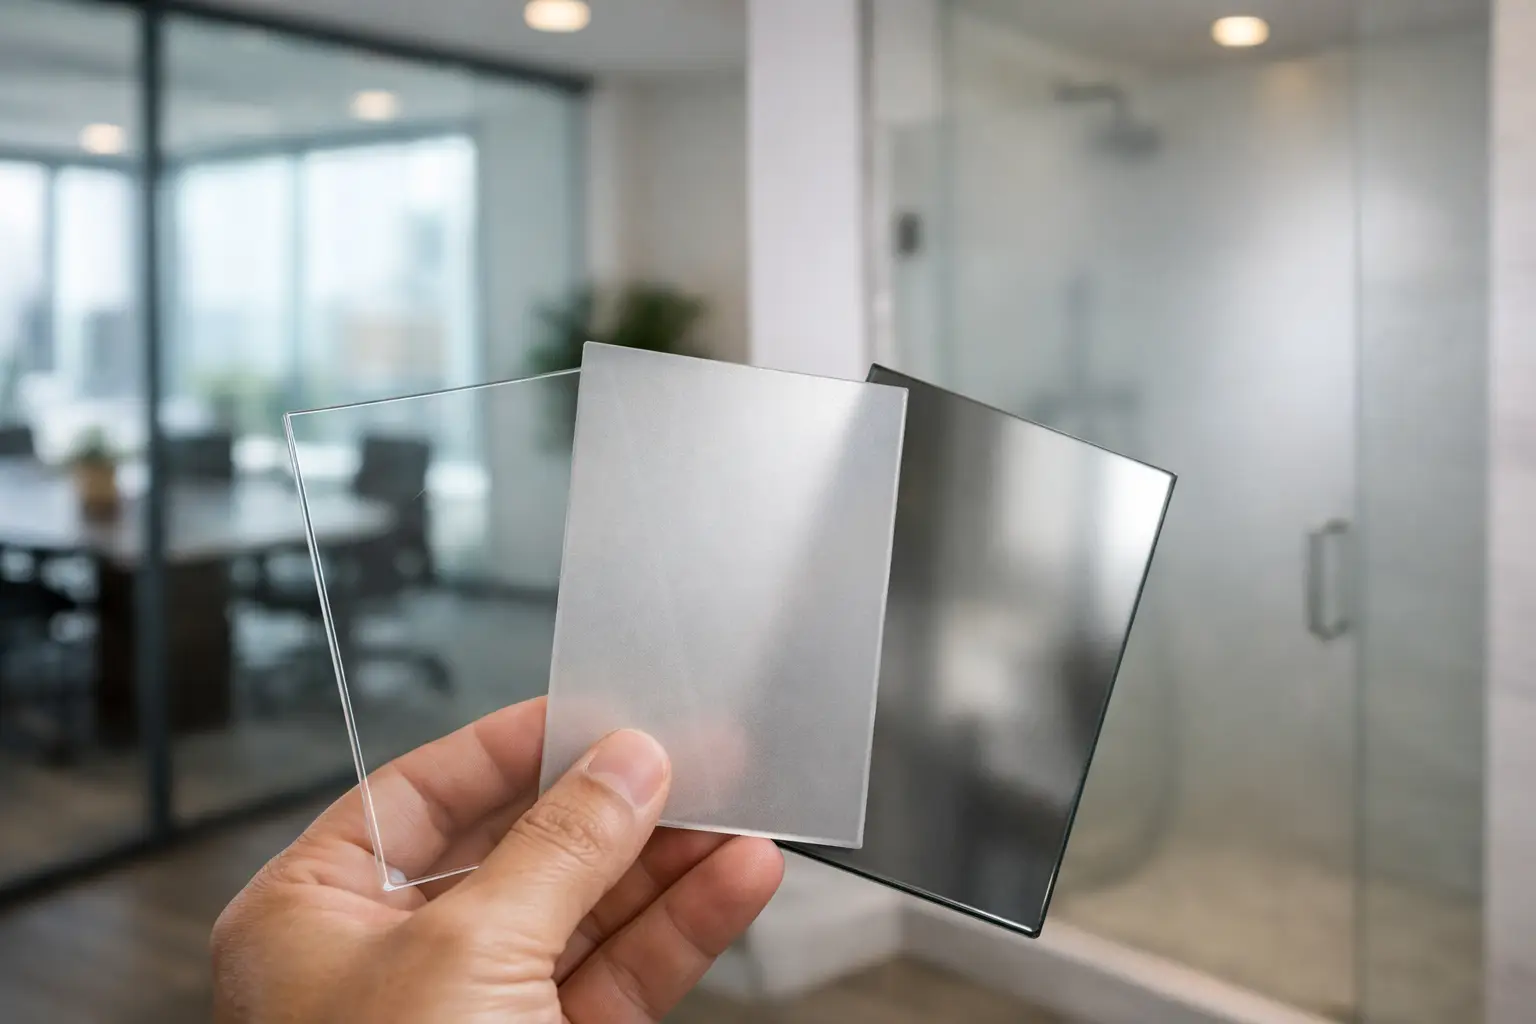
A conference room can look fully private from the corridor at noon, then reveal silhouettes after dark when the room is brightly lit and the adjacent space is not. That is why how to choose glass opacity is not a color-selection exercise. It is a project-performance decision involving viewing angles, lighting conditions, glass construction, privacy expectations, and the installation path.
For commercial interiors, the correct answer is rarely simply “more opaque.” The better question is what occupants, visitors, or staff must be unable to see, from where, and under which operating conditions. A glass partition may need to obscure facial detail while retaining daylight. A clinic may require dependable visual separation at close range. A hospitality suite may need an open visual field one moment and a controlled privacy surface the next.
Start With the Required Privacy Outcome
“Opacity” is commonly used as shorthand for several different visual effects. In architectural specification, those effects should be separated before a product is quoted or fabricated.
A lightly frosted surface may soften views but still allow recognizable movement and silhouettes. A higher-haze privacy surface can prevent recognition at typical viewing distances while allowing strong light transmission. A true blackout condition is different again and generally requires an additional treatment, shade system, or opaque assembly rather than standard switchable privacy glass alone.
For most office, healthcare, and hospitality applications, the desired outcome is visual obscurity, not darkness. Occupants should receive daylight and a clean luminous surface, while viewers outside cannot read documents, identify people clearly, or see activity within the room. Establish that threshold early with the owner, architect, and end user. A vague request for “frosted glass” is not a sufficient performance brief.
Privacy must also be evaluated at realistic distances. A partition that performs well from 10 feet away may disclose more than expected when a person stands directly against it. If a room includes seating, exam tables, workstations, or shower areas close to the glass, that proximity should drive the specification.
How to Choose Glass Opacity Under Real Lighting
Lighting is often the deciding variable. The more brightly illuminated side of a translucent surface tends to be more visible to the darker side. This principle applies to static frosted glass, decorative interlayers, and privacy glass in its diffused state.
A boardroom with balanced lighting on both sides of the partition may achieve the intended level of discretion. The same room can behave differently after business hours if interior lights remain on while the corridor is dimmed. In healthcare environments, night operations and clinical task lighting deserve particular attention. In hospitality, guest-room lighting, vanity lighting, and adjacent circulation conditions can materially change perceived privacy.
During project review, establish whether the condition is primarily daytime, nighttime, or around-the-clock. Ask whether lights will be controlled independently, whether there is glazing opposite the partition, and whether the room faces a brighter public zone. When privacy is critical under uneven lighting, the execution path may include lighting coordination, a secondary window treatment, a revised layout, or a more conservative glass solution.
Switchable PDLC privacy glass is particularly useful when the project needs a clear state and a private diffused state. When powered, the panel is transparent. When unpowered, the liquid crystal layer scatters light to create a frosted privacy appearance. It is an effective controlled-visibility tool, but it should not be represented as a blackout product. The difference matters at the design table and in the final user experience.
Specify the Glass Path Before Choosing the Finish
The first technical distinction is straightforward: existing glass versus new glass.
For an existing interior glass wall that is structurally sound and suitable for application, retrofit adhesive PDLC smart film may provide the appropriate path. It is installed onto the surface of existing glass, allowing a qualifying partition to gain privacy-on-demand without replacing the entire glazing assembly. This can be a practical solution for office fronts, meeting rooms, interior sidelites, and selected commercial renovations.
For new construction, replacement glazing, shower glass, wet environments, exterior-facing conditions, or assemblies with elevated durability and edge-detail requirements, fabricated laminated smart glass is generally the correct path. Here, the switchable layer is incorporated into a purpose-built laminated glass assembly. That decision should be made early enough to coordinate dimensions, thickness, edge conditions, hardware, electrical routing, safety-glass requirements, and fabrication tolerances.
These paths are not interchangeable. Treating a fabricated laminated assembly as though it were a field-applied film, or quoting retrofit film for a demanding wet or exterior application, introduces avoidable risk. The desired opacity may be identical, but the project conditions are not.
Consider the Clear State as Seriously as the Privacy State
Teams sometimes evaluate only the frosted condition because privacy is the immediate concern. Yet the clear state is often the reason switchable glass is being considered in the first place. A premium executive office, dealership showroom, or hotel suite may need openness, sightlines, and daylight during normal use, then privacy at the touch of a control.
Review what the clear state will reveal: framing, wiring routes, adjacent finishes, room clutter, and visual alignment through multiple glass walls. If the space will look unfinished or operationally exposed when transparent, the glass may need to be paired with better interior planning or different control programming.
The optical character of the privacy state should also fit the design intent. A bright white diffused appearance can complement contemporary interiors, but it may contrast with warm woods, dark stone, or bronze-toned glazing. Sample review is useful, especially where multiple glass types meet in the same visual field. The target is not merely “opaque enough.” It is a controlled appearance that belongs in the project.
Account for Orientation, Size, and What the Glass Must Conceal
The same opacity level can perform differently based on panel geometry. Large uninterrupted partitions can make movement more noticeable than small sidelites. A horizontal line of sight at seated height may create more exposure than a tall clerestory panel. Glass adjacent to a doorway can also be viewed at close range by people entering or leaving a room.
What sits behind the glass matters just as much. High-contrast objects, video displays, and bright task lighting are more likely to read through a diffused surface than evenly lit walls. If a clinical procedure area, shower zone, or executive meeting space requires stronger visual control, locate the most sensitive activity away from the glass where possible. Privacy performance improves when space planning supports the glazing strategy.
For applications requiring permanent visual screening, static decorative or acid-etched glass may be the more disciplined choice. It has no controls or electrical coordination and provides a consistent appearance at all times. The trade-off is obvious: once permanent obscurity is selected, the project loses the open, transparent state. Switchable glass is appropriate when that ability to change the room is operationally valuable, not simply because it is available.
Coordinate Controls and Electrical Details Early
Opacity selection does not end with the glass itself. Switchable assemblies need a clear control intent: wall switch, remote control, automation interface, occupancy logic, or a combination of these. The operating state should be intuitive for the users who occupy the room, while access to controls should match the security and privacy expectations of the space.
Electrical routing is equally important. Concealed wiring, transformer placement, accessible service locations, panel zoning, and coordination with framing must be resolved before final installation. Large systems may require separate zones so that individual rooms, panels, or elevations can operate independently. A single all-on or all-off condition may be acceptable for a small conference room but not for a healthcare corridor or multi-room executive suite.
For architects and contractors, this is where reference discipline prevents late-stage compromises. Confirm the glazing system, panel schedule, electrical scope, control responsibility, and final power locations before fabrication or film installation begins. Privacy glass can look simple after completion because the engineering has been handled correctly before completion.
Use Samples and Mockups to Resolve Expectations
Product literature cannot fully predict the experience of a specific room. For high-visibility projects, review samples against actual finishes and under representative lighting. Where privacy sensitivity is high, a full-scale mockup or installed test panel may be justified.
Ask the project team to assess the surface from both sides, at standing and seated height, during bright and dim conditions. Test realistic scenarios: a person near the glass, a monitor switched on, a hallway with lights reduced, or a shower enclosure with interior lighting active. These observations convert subjective design language into an informed decision.
Smartglass USA approaches qualified commercial projects through that same practical sequence: define the privacy requirement, identify the correct glass path, then coordinate fabrication or retrofit details with the capable project team. The goal is not to sell a generic opacity level. It is to establish an assembly that can be specified, installed, and operated with confidence.
The most reliable choice is the one that remains credible after hours, from close range, and through the real operating conditions of the space. Set that standard before the glass is ordered, and the finished partition will deliver privacy as a designed function rather than a visual assumption.