
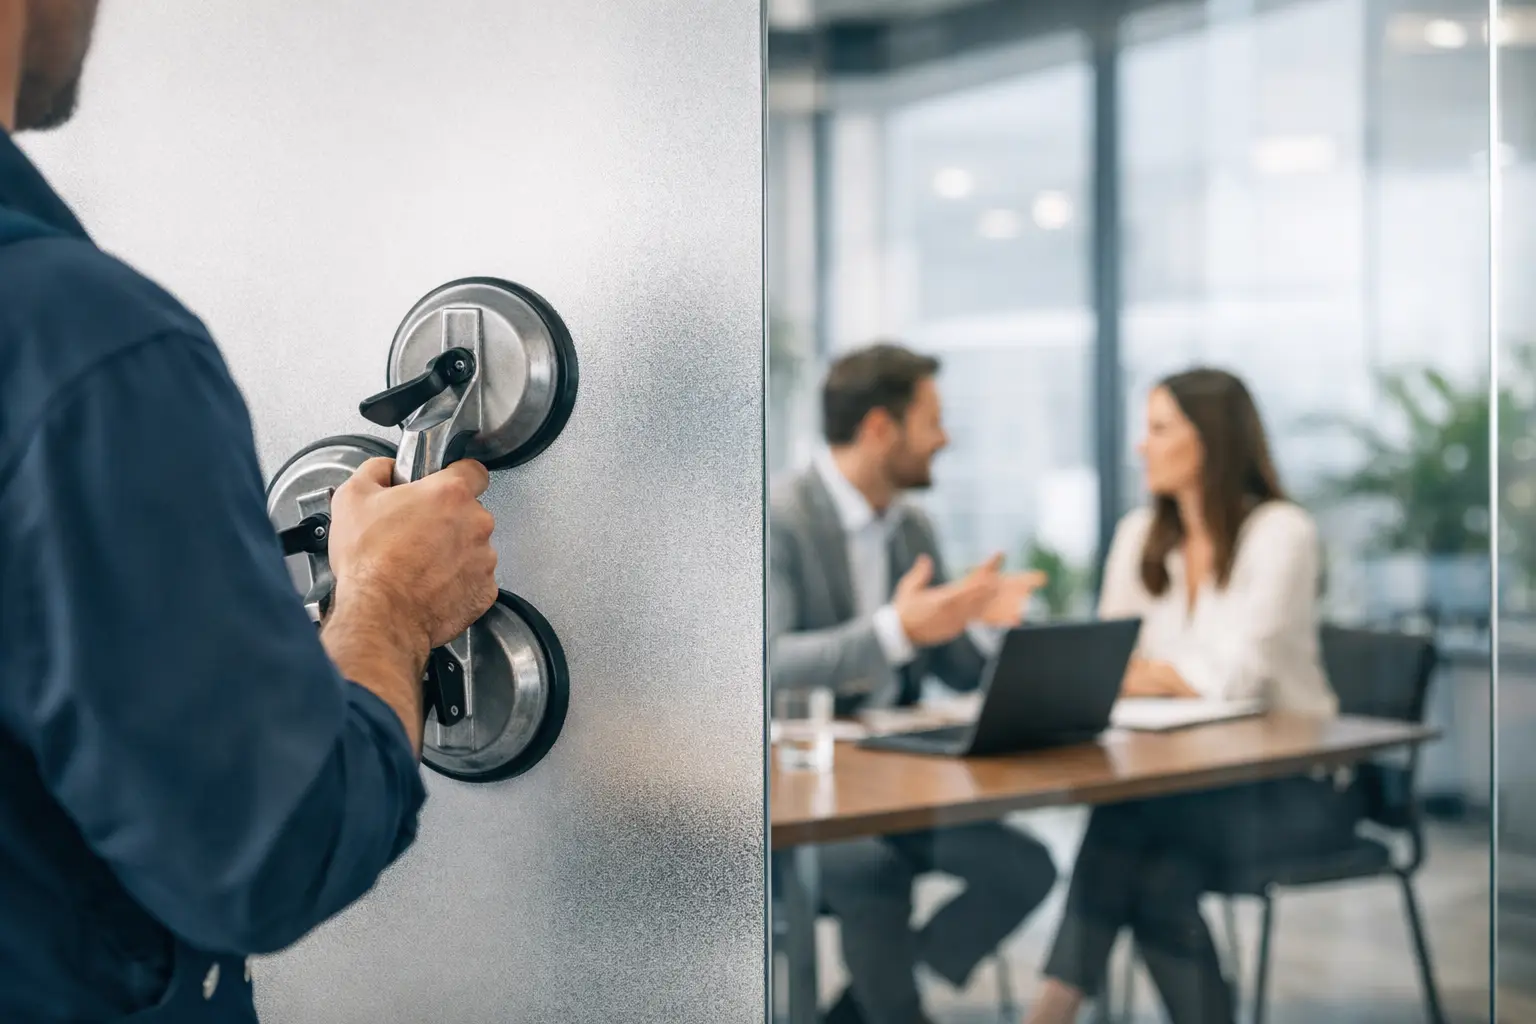
A conference-room glass wall is already installed. The architect wants instant visual privacy, the owner expects a clean premium finish, and the electrical scope is still vague. This glazier case study follows the decision path that keeps that request from becoming a misquoted film order or a late-stage field problem.
The project is representative of a common commercial interior condition: a glass-wall dealer or glazing contractor is asked to add switchable privacy capability to executive meeting rooms in an occupied office. The central question is not simply whether PDLC technology can provide privacy. It is whether the existing glass, wall system, electrical access, edge conditions, and client expectations support a retrofit solution - or whether the correct execution path is replacement with fabricated laminated smart glass.
That distinction affects scope, lead time, coordination, warranty expectations, and the finished appearance. It should be resolved before a number is issued.
The Project Condition: Existing Interior Glass
The original partition consists of clear tempered glass panels in a framed interior system. The panels are sound, the office is occupied, and demolition is undesirable. Privacy is required for meetings, but the design team wants the room to remain visually open when not in use.
At first review, retrofit adhesive PDLC smart film appears to be the practical path. It is designed for existing interior glass and can be applied to the room-side surface of compatible panels. When powered, the film becomes transparent. When power is removed, it shifts to a translucent privacy state.
That initial direction is appropriate only after the project team confirms a few non-negotiable conditions. The existing glazing must be accessible for preparation and installation. The glass needs to be in acceptable condition, with no field damage or surface treatment that could compromise adhesion. The planned film area must also account for perimeter offsets, busbar placement, wire exits, and visible framing lines.
For a typical conference-room retrofit, the appeal is clear: retain the installed glass, avoid broad demolition, and introduce privacy control without rebuilding the partition. But retrofit does not mean casual installation. It remains an architectural finish with electrical requirements and visible quality standards.
Glazier Case Study: The Retrofit Review
The glazier begins by documenting each lite rather than pricing from a single architectural elevation. Nominal dimensions are not enough. Field measurements, panel count, glass configuration, frame details, and the side of glass available for application all influence the final layout.
The team then reviews how the room will be used. If the client expects complete blackout or acoustic separation, PDLC is not the whole answer. In privacy mode, switchable glass creates visual obscurity, not a darkened room. It also does not replace proper wall construction, door seals, or acoustic-rated assemblies. Establishing that early protects the glazing partner from being held responsible for requirements outside the glass scope.
Power coordination becomes the next critical item. Each film panel requires a planned electrical path to the transformer and control location. Concealed wiring may be possible through adjacent framing, ceilings, millwork, or nearby wall conditions, but it must be coordinated with the electrician and the glass-wall system. A clean presentation depends on this work being decided before installation day.
The project team identifies the following matters during review:
- Exact visible film dimensions, including the required border around each panel
- Busbar orientation and the preferred wire exit at each lite
- Transformer locations, access requirements, and circuit responsibility
- Switching method, whether wall control, occupancy logic, building automation, or a dedicated privacy control
- Surface preparation, protection of adjacent finishes, and acceptance standards for the installed appearance
None of these items is difficult in isolation. Problems arise when they are assigned after glass installation, drywall closure, or furniture move-in. The better process treats smart film as a coordinated interior system, not an accessory applied at the end of the project.
Why Fabricated Smart Glass Was Still Considered
Even when existing glass is present, laminated smart glass should be evaluated rather than dismissed automatically. Fabricated smart glass places the active PDLC layer within a laminated glass assembly. It is generally the stronger path for new construction, replacement glass, wet conditions, exposed edges, demanding architectural details, and projects where the smart-glass function must be integrated into the glass package from fabrication.
In this case, the conference-room panels are dry, protected interior lites with suitable access. That supports retrofit film. However, the project also includes a new executive shower enclosure and a future reception partition with more demanding edge and moisture conditions. Those areas should not be treated as extensions of the retrofit scope simply because they use the same privacy concept.
The shower condition requires a fabricated assembly designed for the application. Water exposure, glass fabrication, edge treatment, hardware coordination, and electrical routing all point toward laminated smart glass, not adhesive film on existing glass. The reception partition may depend on whether it is being built as new glass, whether wiring can be concealed, and how refined the exposed edges and framing must be.
This is the commercial distinction that prevents a project from drifting into the wrong product path: existing, dry interior glass may suit retrofit film; new glass and demanding architectural conditions typically call for fabricated smart glass. There are exceptions, but exceptions require specific review, not assumption.
Quoting the Scope Without Creating Gaps
A credible proposal separates material supply from project execution. The glazier or dealer should define who is responsible for field verification, surface readiness, electrical rough-in, transformer mounting, controls, installation, testing, and final cleaning. If one trade owns more than one of those functions, the proposal should say so clearly.
For retrofit film, the quote should not be built solely around square footage. Panel quantity matters, because each lite can involve its own electrical connection and installation handling. Complex shapes, segmented lites, access limitations, elevated work, occupied-space protection, and after-hours installation can materially change labor requirements.
For fabricated smart glass, the glass scope must be equally disciplined. The team needs final fabrication dimensions, glass make-up, safety-glazing requirements, interlayer and edge details, hardware constraints, shipping sequence, installation method, and electrical coordination. A fabricated assembly may provide the better finished result, but it also carries a different fabrication schedule and a higher coordination burden before release.
The trade-off is not retrofit versus fabrication as a generic product preference. It is speed and preservation of suitable existing glass versus the integrated performance and durability of a purpose-built assembly. The correct answer depends on the opening.
Installation Standards That Protect the Finish
On the conference-room retrofit, installation is scheduled after electrical readiness is verified and before final owner turnover. The glass is cleaned and inspected, surrounding surfaces are protected, and the film is applied under controlled site conditions. The installation team tests each panel, confirms the privacy-state appearance, and verifies that the controls operate as intended.
Acceptance should be realistic and project-grade. Large glass surfaces can reveal minor visual variation depending on light angle, viewing distance, and the condition of the original glass. The team should establish a reasonable inspection distance and lighting condition rather than allowing an owner to judge a functional architectural material by an impossible perfection standard.
The handoff should also address operation. PDLC privacy glass has a powered transparent state and an unpowered privacy state. The client needs to understand what happens during normal use, after-hours control, and a power interruption. If privacy in the event of power loss is a requirement, that should be reflected in the control strategy and communicated directly.
The Commercial Lesson for Glazing Partners
The successful outcome is not defined by installing the largest possible amount of smart film. It is defined by matching each opening to the right construction method, then assigning every coordination task to a capable party.
For this project, retrofit PDLC film provides a sensible solution for the existing office partition because the glass is interior, dry, accessible, and worth preserving. Fabricated laminated smart glass is reserved for the new shower enclosure and any future condition where integrated construction, moisture resistance, exposed edges, or new-glass fabrication demands a more permanent assembly.
That is the reference discipline qualified commercial projects require. Smartglass USA works with glaziers, dealers, fabricators, architects, and project teams to review these conditions before the scope hardens. A clear review at the beginning gives the installer a cleaner path in the field and gives the client a privacy-glass installation that looks intentional rather than added on.