
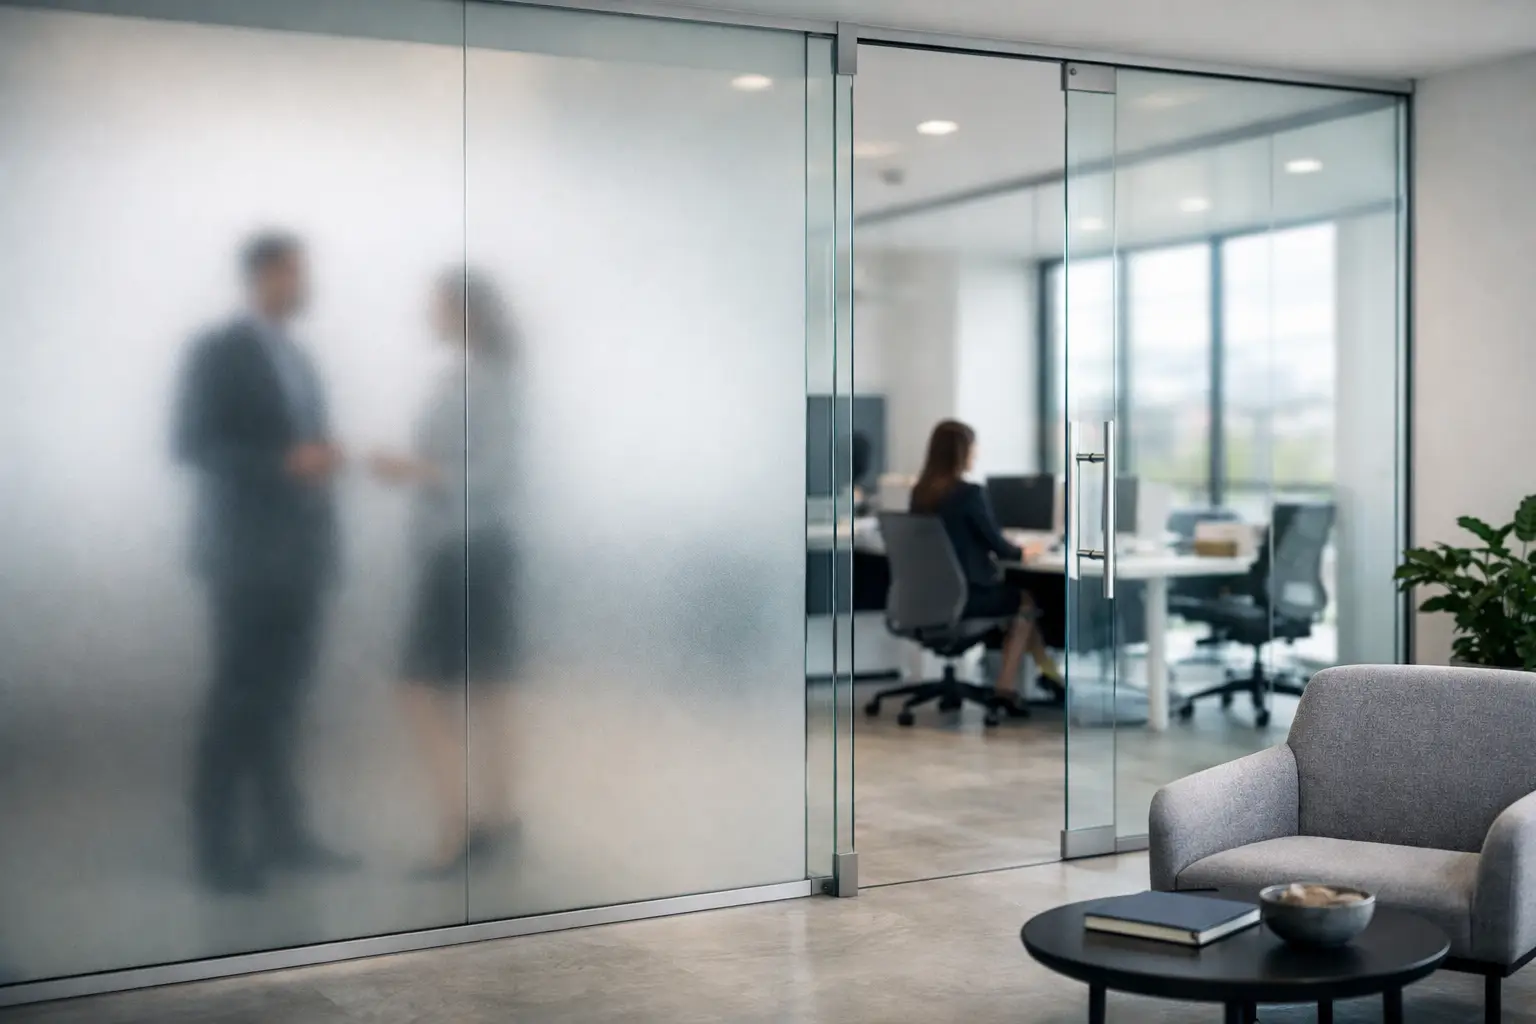
A glass conference room can make a floor plan feel open, daylight-rich, and deliberate. It can also create an immediate confidentiality problem the moment a meeting begins. For commercial teams specifying glass partitions, the question is rarely whether glass belongs in the space. The real question is how the partition must perform when visibility, acoustics, power, fabrication, and installation conditions are considered together.
Switchable privacy glass gives project teams a controlled answer. In its transparent state, it preserves the visual connection that makes glazed interiors valuable. When powered off, the privacy layer turns opaque, allowing a room to move from open collaboration to visual discretion without curtains, blinds, or permanently frosted glass.
That result depends on selecting the correct product path early. Retrofit PDLC smart film and fabricated laminated smart glass may serve similar visual goals, but they are not interchangeable assemblies.
Glass Partitions Need a Clear Privacy Strategy
Conventional clear glass is often selected for legitimate architectural reasons: borrowed light, visual supervision, perceived openness, and a cleaner circulation experience. Yet conference rooms, executive offices, treatment rooms, consultation spaces, and hospitality suites all have moments when clear visibility becomes a liability.
Blinds can address that issue, but they introduce maintenance, visual clutter, and inconsistent user behavior. Permanent frosting resolves privacy but removes the flexibility that made clear glass attractive in the first place. Switchable glass allows the partition to respond to use rather than forcing the room into one fixed condition.
For design teams, that flexibility is only part of the value. A well-specified privacy-glass system can support a more disciplined interior vocabulary by eliminating surface-mounted window treatments and preserving clean glass-wall lines. For operators, it gives occupants immediate control over visual privacy through a wall switch, remote control, building automation interface, or other coordinated control approach.
Visual privacy should not be confused with acoustic privacy. PDLC technology obscures views through the glass; it does not independently solve speech transmission between rooms. Conference rooms, clinical spaces, and executive settings may still require appropriate glass thickness, seals, framing, door systems, and acoustic detailing. Treat privacy glass as one part of the partition performance package, not a substitute for the entire package.
The First Decision: Existing Glass or New Glass
The most important early distinction is straightforward: is the project working with existing interior glass, or is it ordering new glass assemblies?
Retrofit PDLC smart film for existing interior glass
Retrofit adhesive PDLC smart film is intended for suitable existing interior glazing. It is applied to the glass surface, then connected to a properly planned power and control system. This path can be practical when an office, clinic, or meeting space already has clear interior partitions that are structurally and visually acceptable but lack on-demand privacy.
Retrofit is often attractive because it avoids removing functioning glass-wall systems. It can reduce disruption to an occupied interior and preserve the existing framing, doors, and layout. That does not mean it is a casual afterthought. Glass condition, panel access, film layout, edge treatment, wire routing, electrical availability, and installer capability all need review before pricing becomes reliable.
Retrofit film is generally an interior solution. It is not the correct default for shower enclosures, exterior-facing glazing, new insulated units, or applications where the privacy layer must be protected within a fabricated glass assembly. A project that begins with the assumption that every glass surface can accept adhesive film is likely to create avoidable rework.
Fabricated laminated smart glass for new construction
Fabricated laminated smart glass incorporates the switchable privacy layer within a laminated glass assembly. This is the appropriate path for new partitions, more demanding architectural applications, wet environments, and conditions where the glass itself must be fabricated to meet safety, durability, or system requirements.
Because the privacy layer is enclosed within the assembly, fabricated smart glass provides a more integrated solution for projects where finish quality, edge conditions, performance expectations, and long-term serviceability matter. It is commonly considered for new conference room partitions, premium shower glass, healthcare environments, hospitality applications, executive interiors, and selected exterior-facing conditions, subject to project-specific engineering and glazing requirements.
The trade-off is coordination. Fabricated assemblies require earlier decisions on dimensions, glass make-up, holes and notches, edge details, wiring exit locations, framing interfaces, and fabrication lead times. Changes that might be simple on a standard glass partition can become costly after smart-glass fabrication is released. That is why the product path should be settled before final field dimensions and purchase orders are issued.
What Should Be Reviewed Before Quoting
A credible smart-glass quote starts with more than square footage. The privacy function may be simple from the end user’s perspective, but the execution path is tied to the partition system and the construction sequence.
Project teams should first establish the application: conference room, office front, treatment room, shower, guest suite, dealership, or residential interior. The intended condition of the glass matters next. Is the panel existing or new? Is it interior, wet-area, or exterior-facing? Does the glass need to meet safety glazing requirements, be insulated, or integrate with a specific operable wall or framing system?
Power planning should be addressed before installation day. Each switchable-glass panel needs a coordinated electrical approach, including transformer location, access for service, low-voltage routing, and a control method appropriate to the room. Concealing wiring is achievable in many projects, but it requires coordination between the glazier, electrician, framing contractor, and design team. Leaving those decisions until the glass is in place can compromise otherwise premium work.
Visual expectations also deserve a direct conversation. In the transparent state, PDLC privacy glass is designed to permit visibility but may not look identical to conventional low-iron clear glass. In the opaque state, it provides strong visual obscurity rather than a solid painted surface. Sample review under actual project lighting is useful, particularly where the glass will sit beside highly transparent fixed panels or where camera-facing backgrounds are a concern.
Detail the Partition as a System
The glass panel is only one component of a successful installation. Framing depth, gasket placement, door clearances, head conditions, electrical rough-in, and access to controls all affect the final result. On frameless systems, wire management and panel-edge detailing require particular care because the project is asking the assembly to remain visually minimal while also carrying a functional electrical system.
For fabricated smart glass, the glazing contractor and fabricator should align on panel sizes, handling requirements, glass thickness, hardware loads, and wiring orientation before fabrication. Door panels, sidelites, transoms, and shaped glass can be possible, but they demand reference discipline. The details should be reviewed against the actual system, not assumed from a generic partition diagram.
For retrofit work, site verification matters just as much. Existing glass may have coatings, damage, unusual dimensions, poor access, or surrounding conditions that affect film application. The best retrofit projects are those where the existing glass is truly a fit for conversion, not those where the product is forced into a compromised condition to avoid a larger renovation decision.
Where Switchable Glass Partitions Earn Their Place
Switchable privacy glass is especially effective where a room shifts between openness and discretion throughout the day. Corporate conference rooms and executive offices are common examples, but the same logic applies to clinical consultation rooms, behavioral health spaces, patient areas, hotel meeting rooms, luxury residences, and customer-facing dealership environments.
In healthcare, visual privacy may be needed quickly without making staff areas permanently enclosed. In hospitality, a transparent partition can preserve daylight and the sense of a larger suite until a guest requires separation. In premium residential projects, a bathroom or dressing area may benefit from privacy on demand, provided the glass is specified as the proper fabricated assembly for the environment.
Not every partition needs switchable glass. If privacy is permanent, etched or obscured glass may be simpler and more economical. If the primary issue is sound control, the project should focus first on acoustical construction. Smart glass is strongest where controlled visibility is a real operational requirement and where the design value of clear glass remains important.
A Qualified Project Path Protects the Design Intent
Smartglass USA works with glaziers, glass-wall dealers, fabricators, installers, architects, designers, and qualified project teams that need a serious execution path for switchable privacy glass. The objective is not to treat smart glass as a commodity line item. It is to align the application, assembly type, fabrication needs, controls, and installation sequence before field conditions make those decisions harder.
For a retrofit project, bring verified glass dimensions, photos, application conditions, and a preliminary power plan. For new construction, bring the partition details, glass schedule, relevant elevations, performance requirements, and anticipated installation sequence. Better information at review produces a more dependable specification and a quote that reflects the actual work.
The most successful glass partitions do not call attention to the technology behind them. They simply give the room the right condition at the right time. When that outcome matters, specify the privacy strategy with the same care applied to the rest of the architectural glass system.